
Open House Sun, Sep 13th 01:30 PM - 03:00 PM
Address
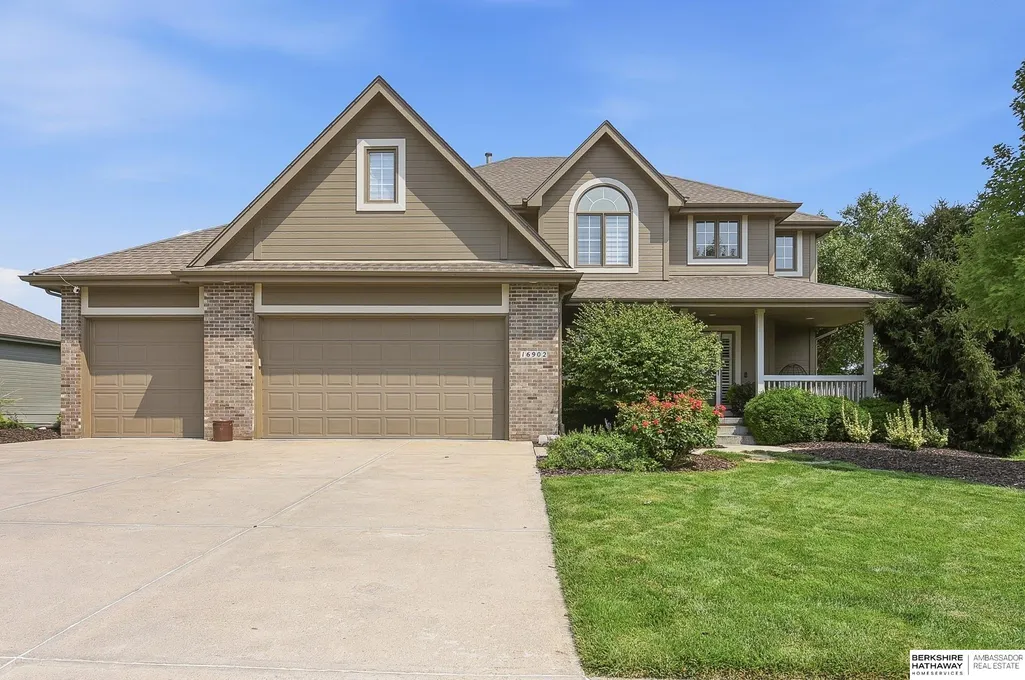
16902 Erskine Street, Omaha, NE
Price
$ 584,950
Property Attributes
- ID#22626092
- TypeSingle Family
- Listing Status PENDING
- CountyDouglas
- CityOmaha
- AreaDouglas
- NeighborhoodThe Willows
- Zip68116
- Style
- Year Built2006
- Taxes$ 6025
- Price$ 584,950
- Bedrooms4
- Full Bathrooms4
- Half Bathrooms0
- Sqr Footage3376
- Lot Size0.27 Acres
Data Source:
Great Plains Regional MLS
Property Description
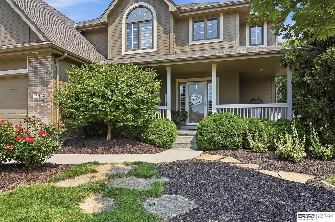
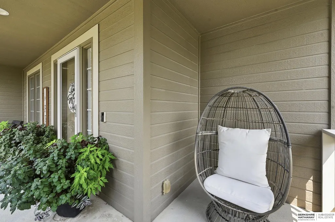
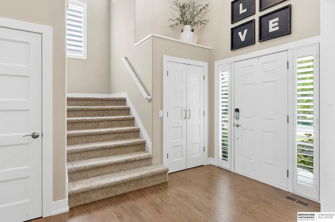
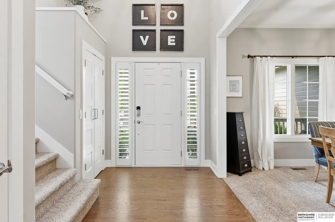
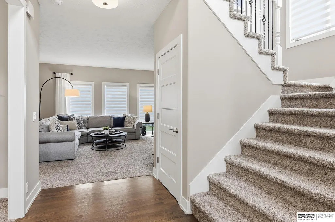
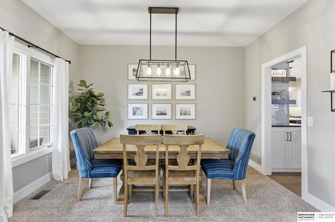
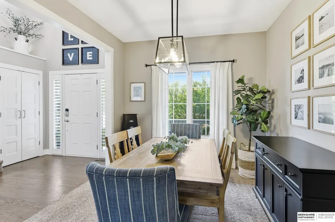
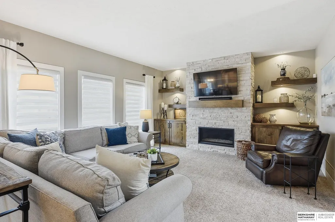
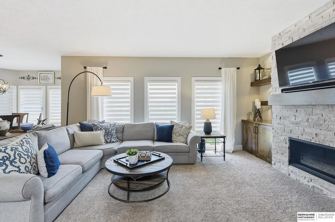
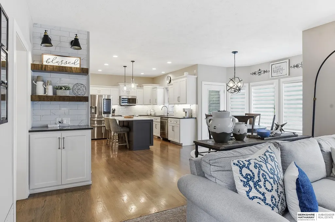
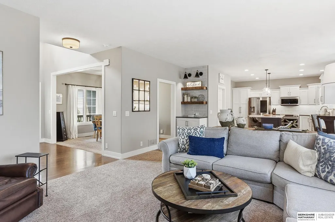
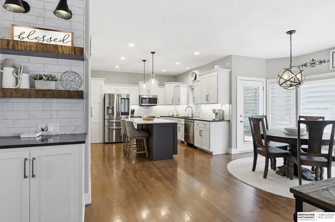
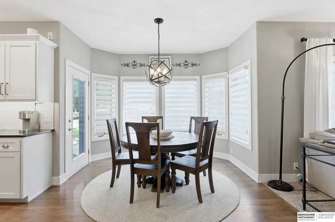
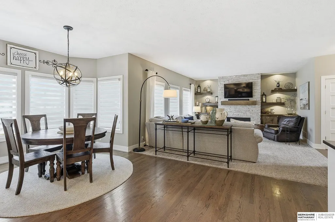
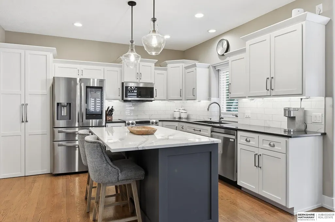
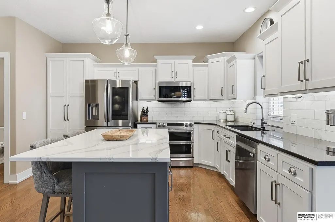
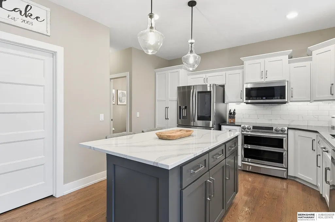
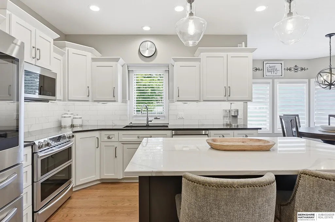
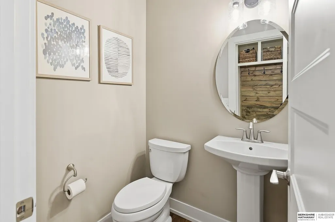
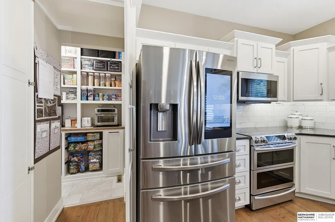
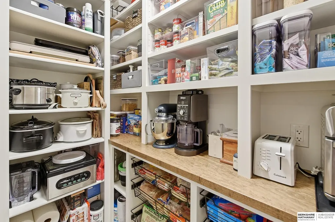
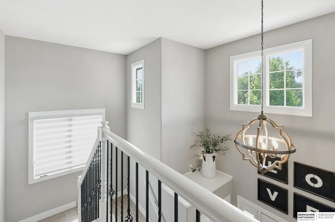
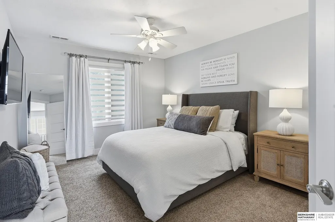
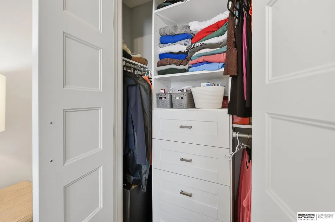
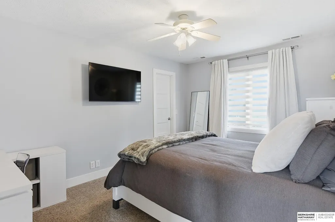
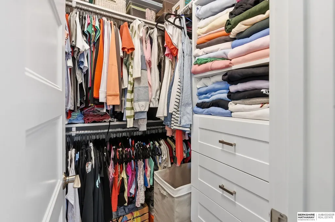
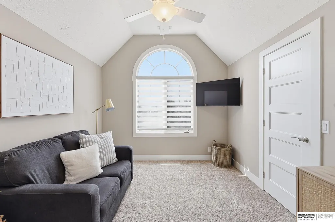
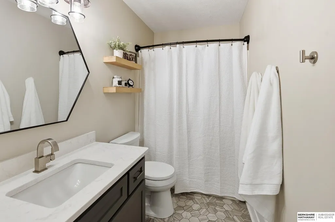
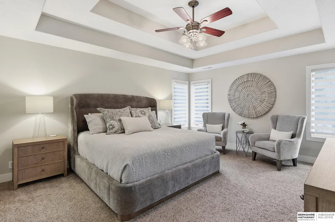
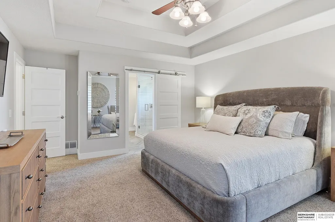
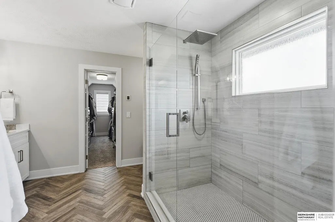
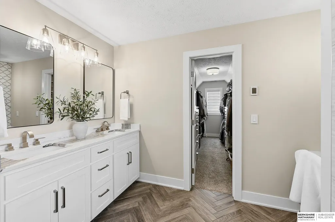
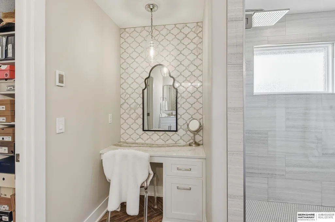
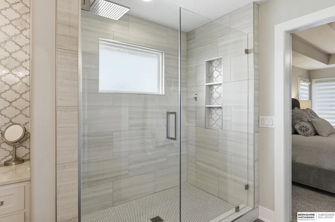
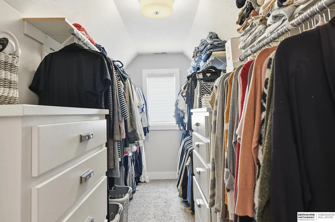
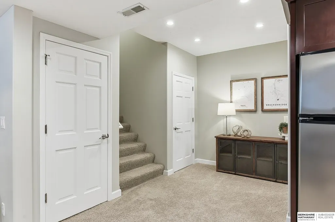
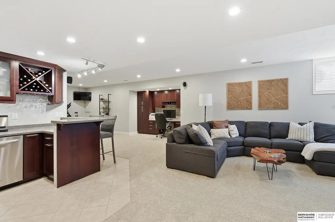
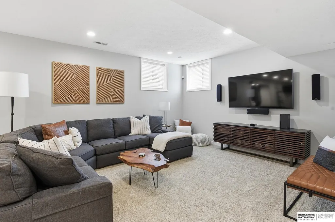
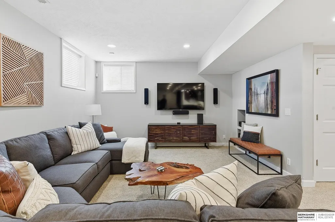
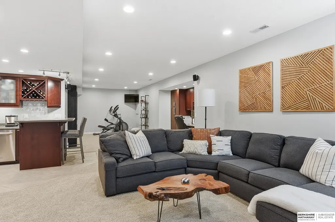
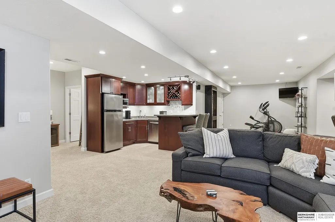
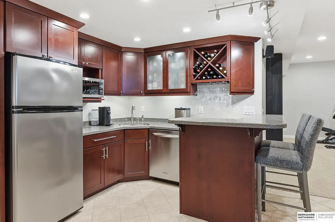
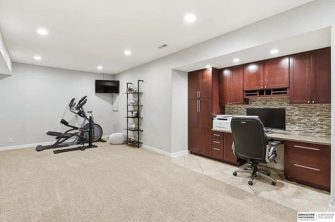
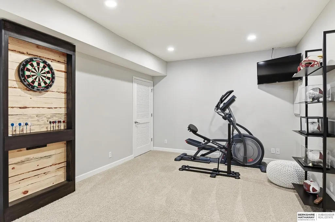
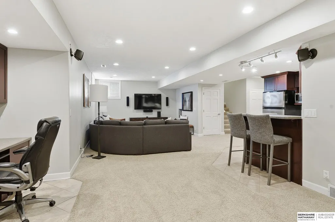
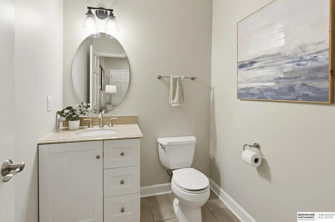
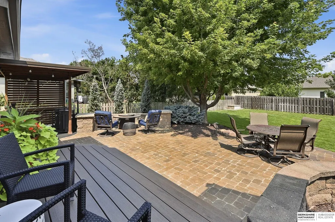
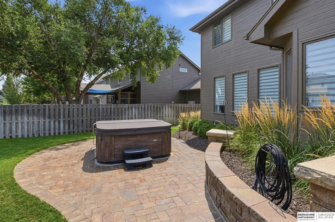
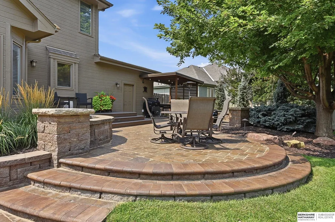
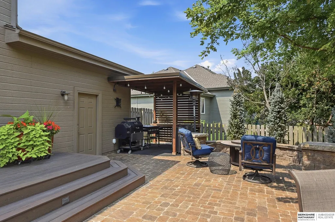
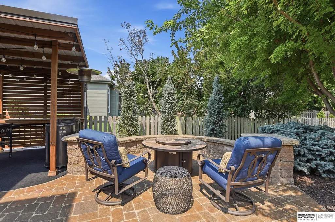
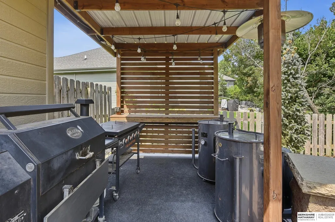
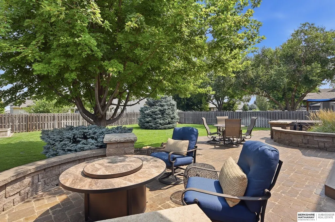
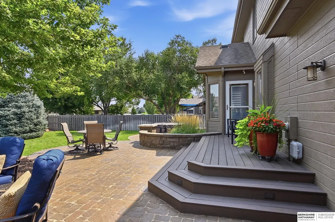
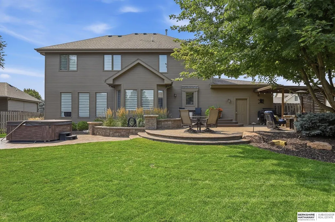
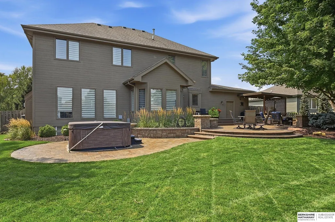
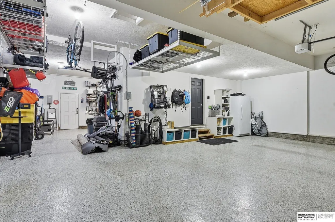
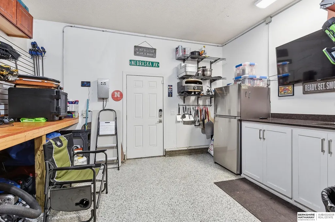
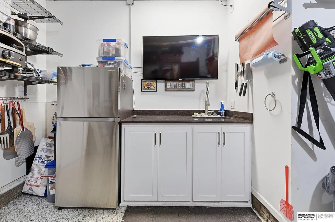
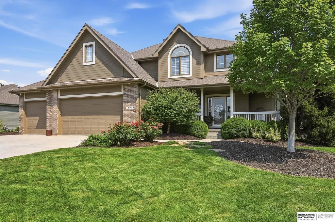
Space for every chapter of life. Some houses give you a great room. This one gives you room to actually live. Step into a soaring foyer and follow the flow into a great room anchored by a cozy fireplace - the kind of space built for both Sunday football and Friday charcuterie boards. The newly renovated kitchen serves up serious counter space and a custom walk-in pantry, with not one but two dining areas, so "where should we eat" never starts a family debate. Upstairs, the primary suite is a genuine retreat, with a closet so big you may need a map (5'11"x14'6", no exaggeration), and a spa-style bath to match. Three more bedrooms with walk-in closets complete with built-ins mean everyone gets their own corner. Then there's the basement: rec room, complete with a wet bar for game nights, movie nights, or just because. Add a 4-car garage (43 ft deep!), an outdoor "kitchen," a quarter-acre lot w/ mature landscaping, beautiful stone patio, firepit, covered area, & more! Welcome home!
| Elementary School | Middle School | High School |
|---|---|---|
| Manchester Elementary School | Elk Grand Middle School | Elkhorn North High School |
| Price History | |
|---|---|
| 9/10/2026 | Listed $584,950 |
General Features
| Sewer | Public Sewer |
|---|---|
| Heating | Natural Gas |
| Cooling | Central Air |
| Utilities | Electricity Available |
| Roof | Composition |
| Appliances | Humidifier |
| HOA Fee | 125 |
| Garage Spaces | 4 |
| Association Fee Includes | Common Area Maintenance |
| Patio/Porch Features | Porch |
| Construction Materials | Wood Siding |
| Year Built | 2006 |
| Levels | Two |
| Property Subtype | Single Family Residence |
| Tax Year | 2025 |
| Ownership | Fee Simple |
| Assoc Fee Paid Per | Annually |
| County | Douglas |
| New Construction | false |
| Property Type | Residential |
| HOA | true |
| Attached Garage | true |
| Subdivision Name | The Willows |
| Garage Y/N | true |
| Full Baths | 2 |
| Status | PENDING |
| Directions | 168th St and Blondo St. North to Burdette St. Left to 168th Ave. Right to Erskine St. Left to home. |
| ModificationTimestamp | 2026-09-11T21:00:40.300Z |
| High School | Elkhorn North |
| City | Omaha |
| Senior Community Y/N | false |
| High School District | Elkhorn |
| MLS Area | Douglas |
| Lot Size Units | Square Feet |
| Lot Size Square Feet | 11761 |
| Carport Y/N | false |
| Spa Features | Hot Tub/Spa |
| Elementary School | Manchester |
| Tax Annual Amount | 6025.66 |
| Middle/Junior High School | Elk Grand |
| Property Condition | Not New and NOT a Model |
| Building Area Units | Square Feet |
| Primary Bedroom Level | 2nd Floor |
| Living Area Units | Square Feet |
| Standard Status | Pending |
| Occupancy Type | Owner |
| Middle/Junior School District | Elkhorn |
| Elementary School District | Elkhorn |
| Legal Description | Lot 142, in The Willows, a Subdivision, as surveyed, platted, and recorded in Douglas County, Nebraska. |
Interior Features
| Interior Amenities | Wet Bar |
|---|---|
| Basement | Daylight |
| Flooring | Carpet |
| Total Fireplaces | 1 |
| Fireplace Features | Living Room |
| Kitchen Level | Main Floor |
| Basement (Y/N) | true |
| Air Conditioning Y/N | true |
| Heating Y/N | true |
| Window Features | Window Covering |
| Fireplace Y/N | true |
| Above Grade Finished Area | 2429 |
| Half Baths | 2 |
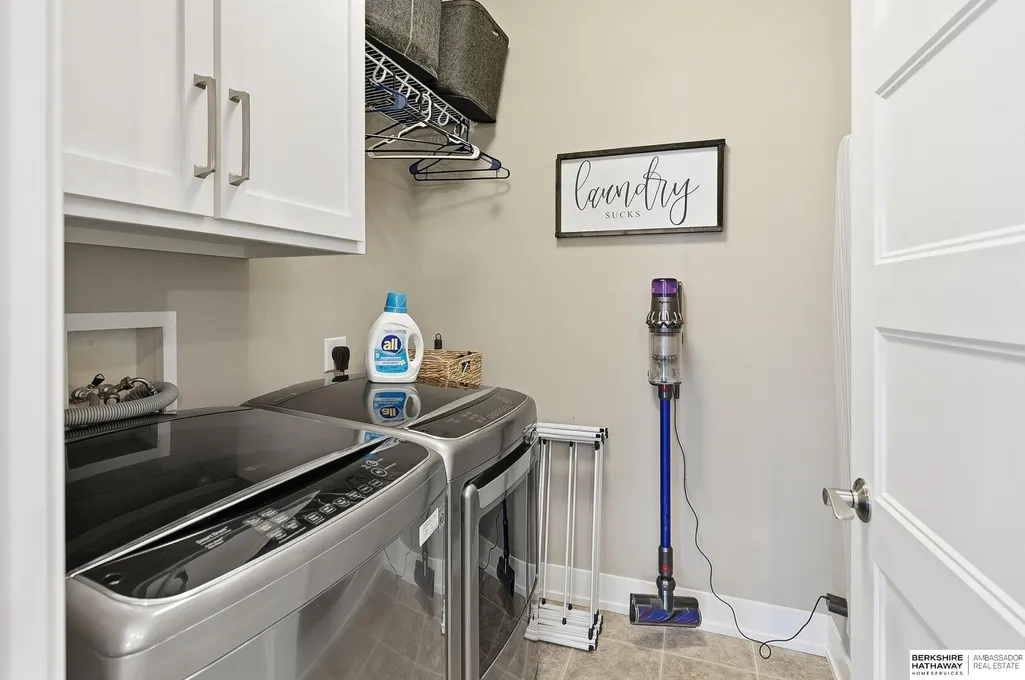
| Laundry Features | Vinyl Floor |
| Total Bedrooms | 4 |
| Below Grade Finished Area | 947 |
| Living Room Level | Main Floor |
| Main Level Bathrooms | 1 |
| Below Grade Finished Area Unit Type | Square Feet |
| LivingAreaSource | Other |
| Above Grade Finished Area Unit Type | Square Feet |
| Kitchen Features | Wood Floor |
| Total Baths | 4 |
| Primary Bathroom Features | 3/4 |
| Living Room Features | Wall/Wall Carpeting |
| Bedroom 4 Features | Wall/Wall Carpeting |
| Bedroom 3 Features | Wall/Wall Carpeting |
| Bedroom 2 Features | Wall/Wall Carpeting |
| Dining Room Features | Wall/Wall Carpeting |
| Kitchen Area | 277.8624 |
| Kitchen Length | 23.04 |
| Kitchen Width | 12.06 |
| RoomBasementArea | 1135 |
| Primary on Main | 165 |
| Second Bedroom Length | 15 |
| Second Bedroom Width | 11 |
| Bedroom 3 Area | 133.1 |
| Bedroom 3 Length | 12.1 |
| Bedroom 3 Width | 11 |
| Bedroom 4 Area | 110.2 |
| Bedroom 4 Length | 11.02 |
| Bedroom 4 Width | 10 |
| Dining Room Area | 12.1 |
| Dining Room Width | 10.01 |
| Living Room Area | 271.35 |
| Living Room Length | 18.09 |
| Living Room Width | 15 |
| Primary Bedroom Area | 238 |
| Primary Bedroom Features | Wall/Wall Carpeting |
| Primary Bedroom Length | 17 |
| Primary Bedroom Width | 14 |
| Dining Room Level | Main Floor |
| Dining Room Area | 121.121 |
| Bedroom 4 Level | 2nd Floor |
| Bedroom 3 Level | 2nd Floor |
| Second Bedroom Level | 2nd Floor |
Exterior Features
| Exterior Amenities | Sprinkler System |
|---|---|
| Fencing | Wood |
| Lot Features | Over 1/4 up to 1/2 Acre |
| Water Source | Public |
| Total Parking | 4 |
| Lot Size Area | 11761 |
| Foundation Details | Concrete Perimeter |
| Spa | true |
| Building Area Total | 3376 |
| Lot Dimensions | 95.33 x 144.63 x 65.98 x 147.23 |
| Lot Size Acres | 0.27 |
| Lot Size Source | Assessor |
| Covered Spaces | 4 |
Amenities
- Foreclosure
- Views
- Short Sale
- New Construction
- Adult 55+
- Lease To Own
- No HOA Fees
- Furnished
- Primary On Main
- Air Conditioning
- Seller Finance
- Green
- Fixer Upper
- Horse
- Golf
- Fireplace
- Deck
- Garage
- Basement
- Pool
Property vs Single Family Average in 68116
Price
Taxes
Year Built
In The Neighborhood
Open House
Elkhorn
$ 524,000
- Type
- Single Family
- Size
- 3,152 SqFt
- Rooms
- 3 Beds + 3 Baths
Realty ONE Group Sterling
Primary On Main
Omaha
$ 575,000
- Type
- Single Family
- Size
- 2,981 SqFt
- Rooms
- 4 Beds + 3 Baths
NP Dodge RE Sales Inc Sarpy
 This data is from various Participants of the Great Plains REALTORS® Multiple Listing Service Inc Internet Data Exchange; is for consumers personal, non-commercial use and may not be used for any purpose other than to identify prospective properties consumers may be interested in purchasing; the listing broker is listed on each listing; the information is deemed reliable but not guaranteed, and is copyrighted ©2026 Great Plains REALTORS® Multiple Listing Service, Inc. Information is
