
Primary on Main
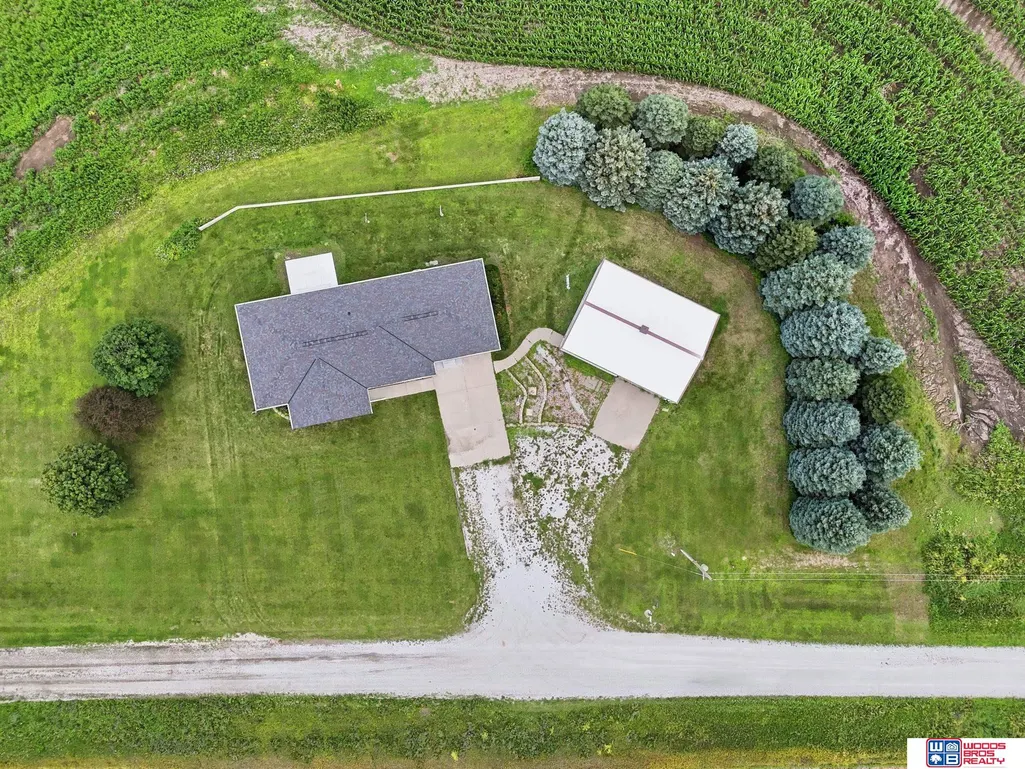
Address
1667 N 12th Road, Palmyra, NE
Price
$ 499,900
Property Attributes
- ID#22625855
- TypeSingle Family
- Listing Status ACTIVE
- CountyOtoe
- CityPalmyra
- AreaOtoe
- NeighborhoodFleischman 3rd
- Zip68418
- StyleRanch
- Year Built2003
- Taxes$ 2057
- Price$ 499,900
- Bedrooms3
- Full Bathrooms2
- Half Bathrooms0
- Sqr Footage1932
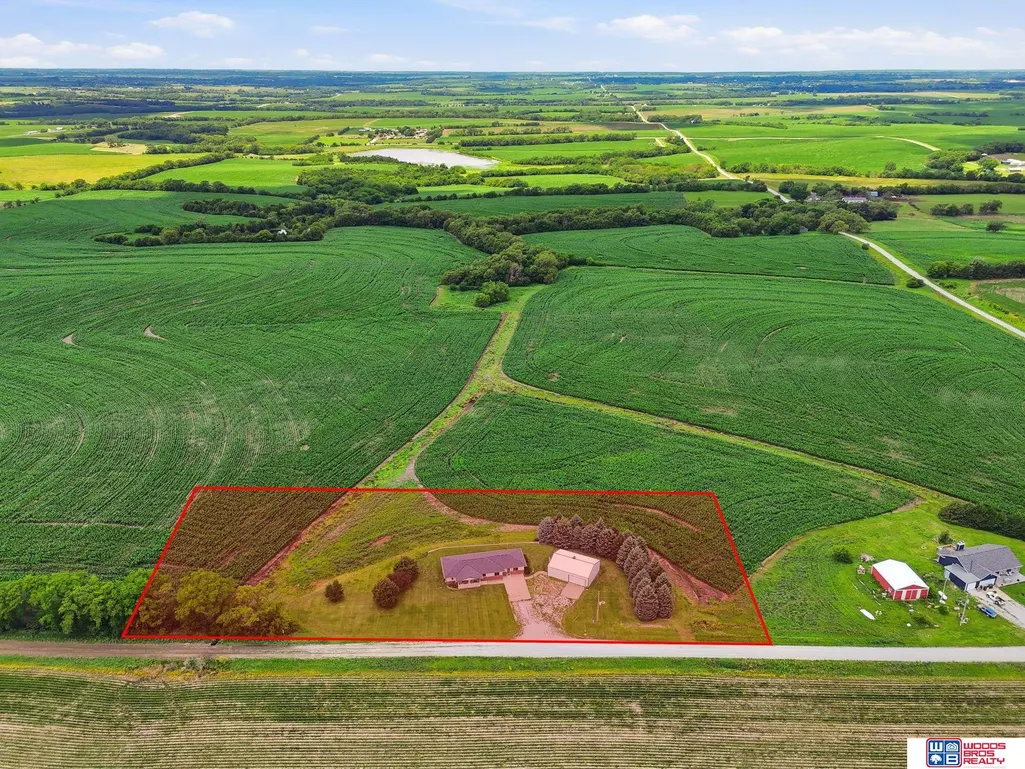
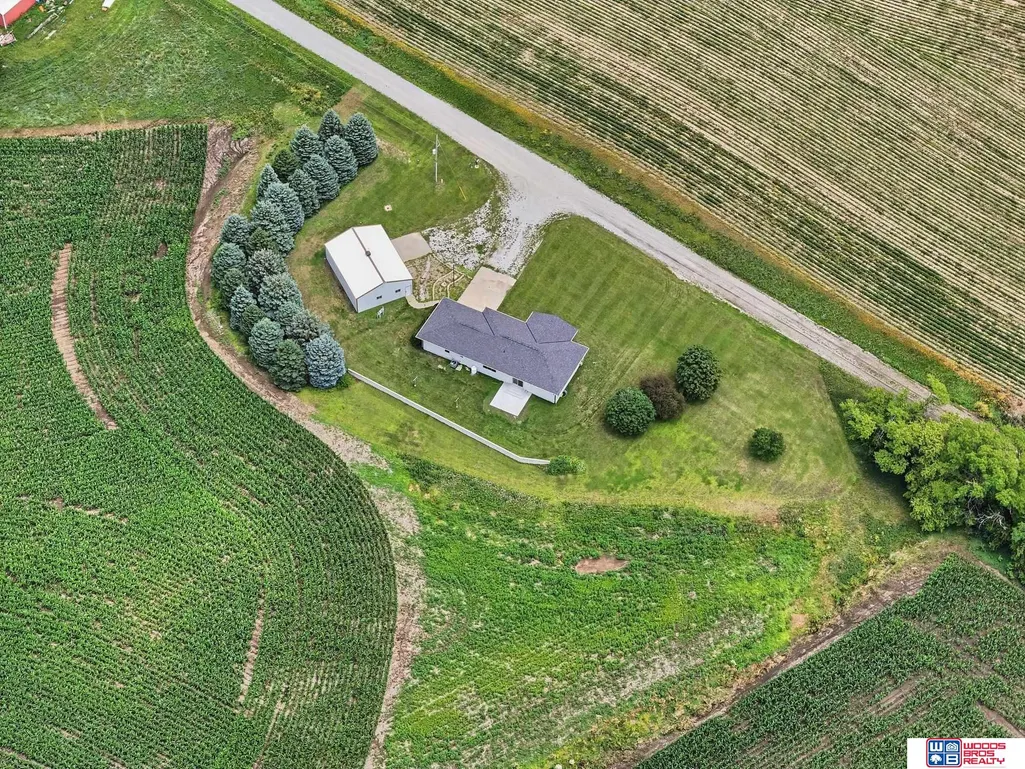
- Lot Size3.39 Acres
Data Source:
Great Plains Regional MLS
Property Description
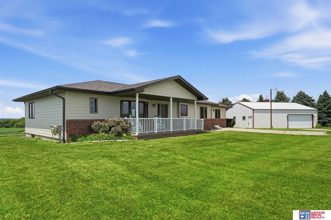
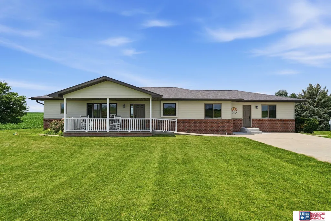
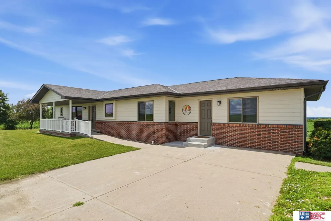
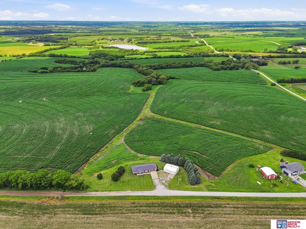
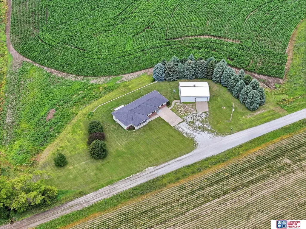
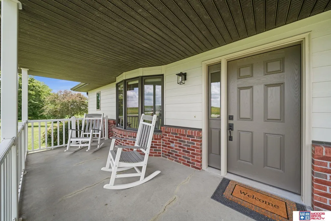
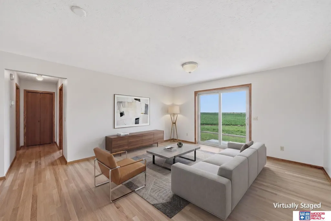
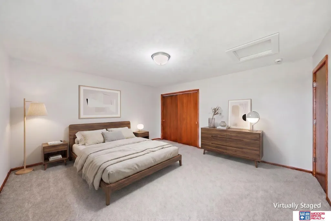
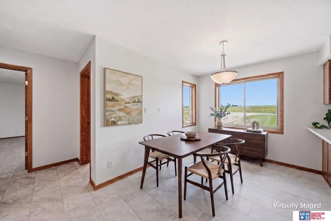
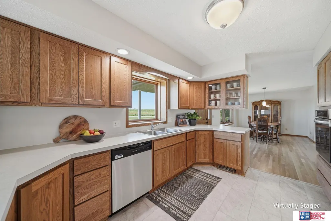
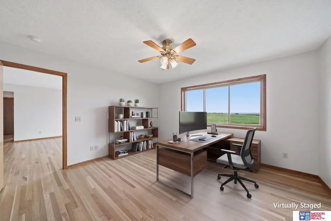
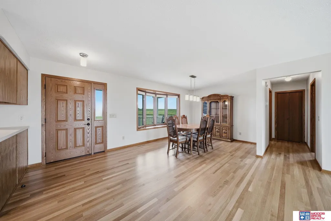
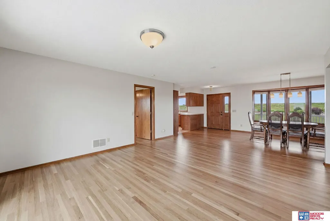
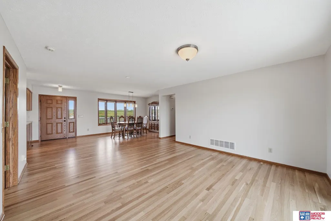
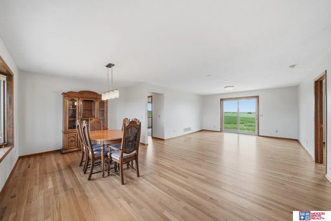
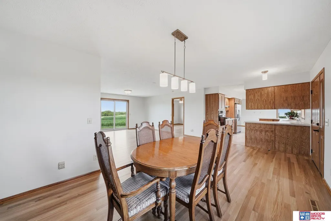
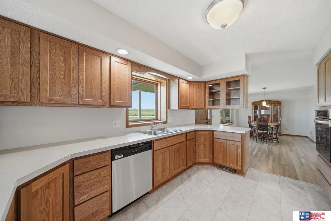
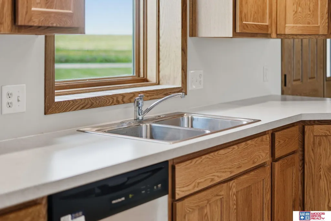
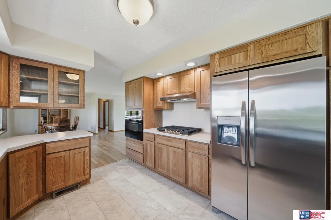
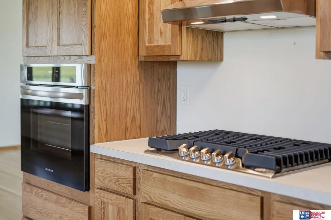
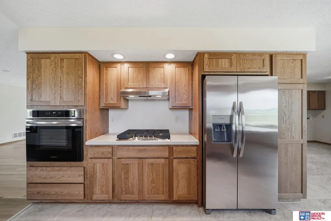
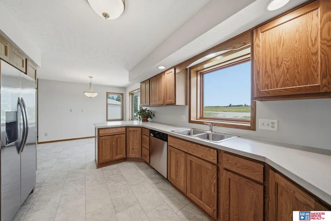
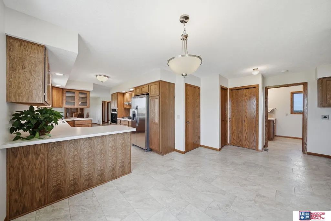
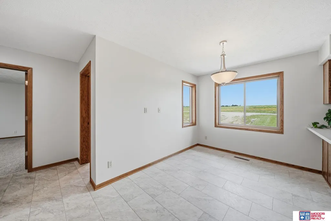
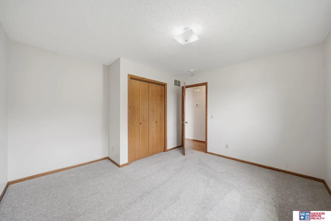
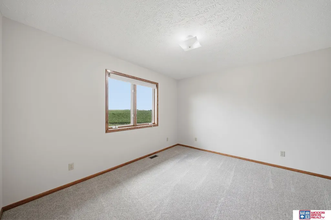
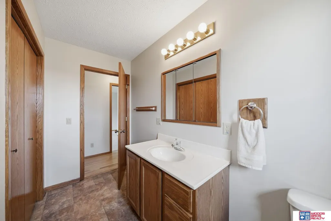
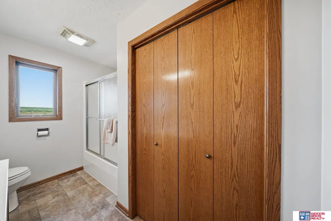
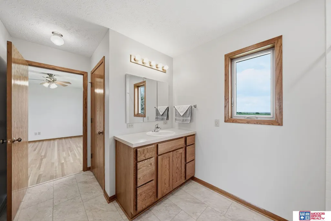
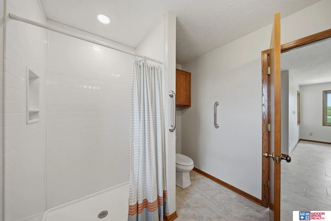
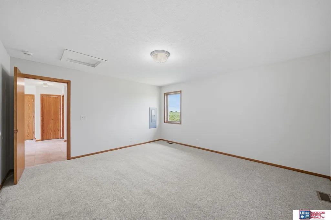
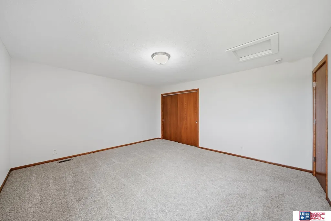
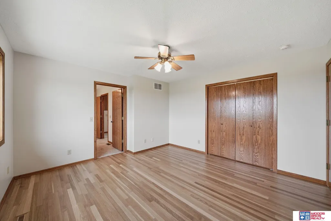
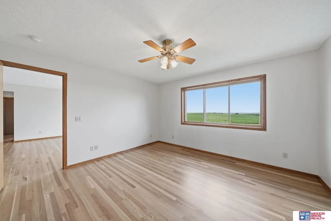
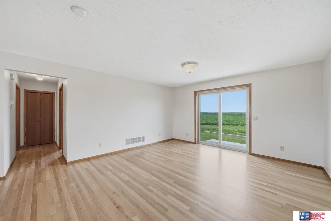
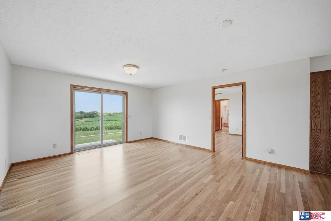
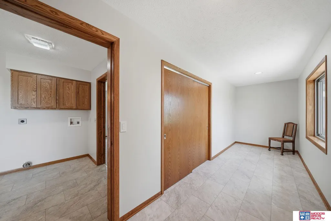
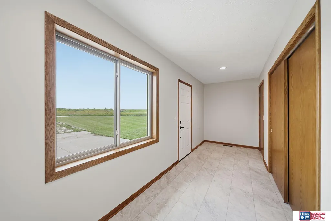
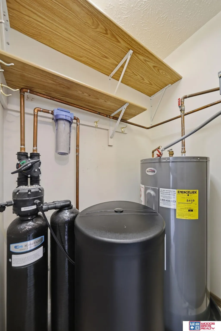
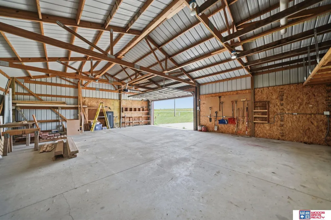
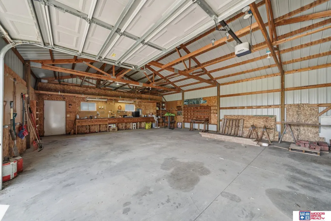
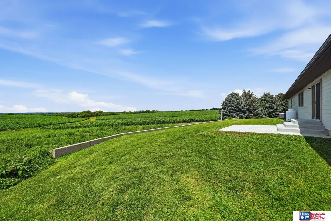
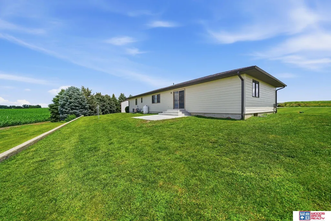
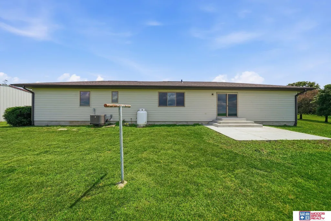
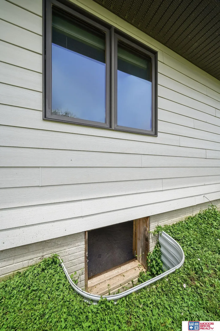
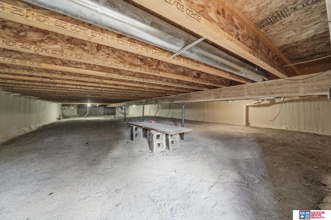
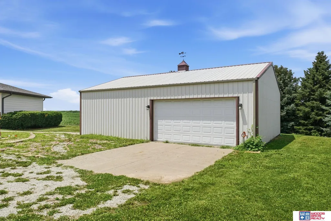
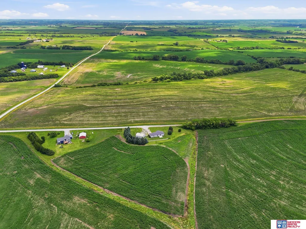
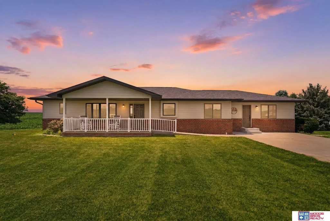
1667 N 12th Road may show as a 2003 built, but for all intents and purposes, it is a brand new home expanded to 1932 Sq Ft above grade. Let's start with the flooring. The oak floors in a big portion of the home are new and recently finished and look amazing. New laminate planking, and carpeting also has been installed throughout. There is a brand new kitchen with new cabinets, countertops, and wonderful storage space. The stainless steel appliances are all new with a gas cooktop, dishwasher, and oven. 3 bedrooms, 2 baths, wheelchair access meeting almost all ADA requirements. There is well water, but also rural water has already been plumbed to the acreage. A large outbuilding with 2 stalls of garage, and opener. The views are spectacular in as peaceful a setting as you will find. Very useable nice well-lit crawl space for storage or shelter. Schedule your showing today!
| Elementary School | Middle School | High School |
|---|---|---|
| Bennet Elementary School | Palmyra Middle School | Palmyra High School |
| Price History | |
|---|---|
| 9/8/2026 | Listed $499,900 |
General Features
| Sewer | Septic Tank |
|---|---|
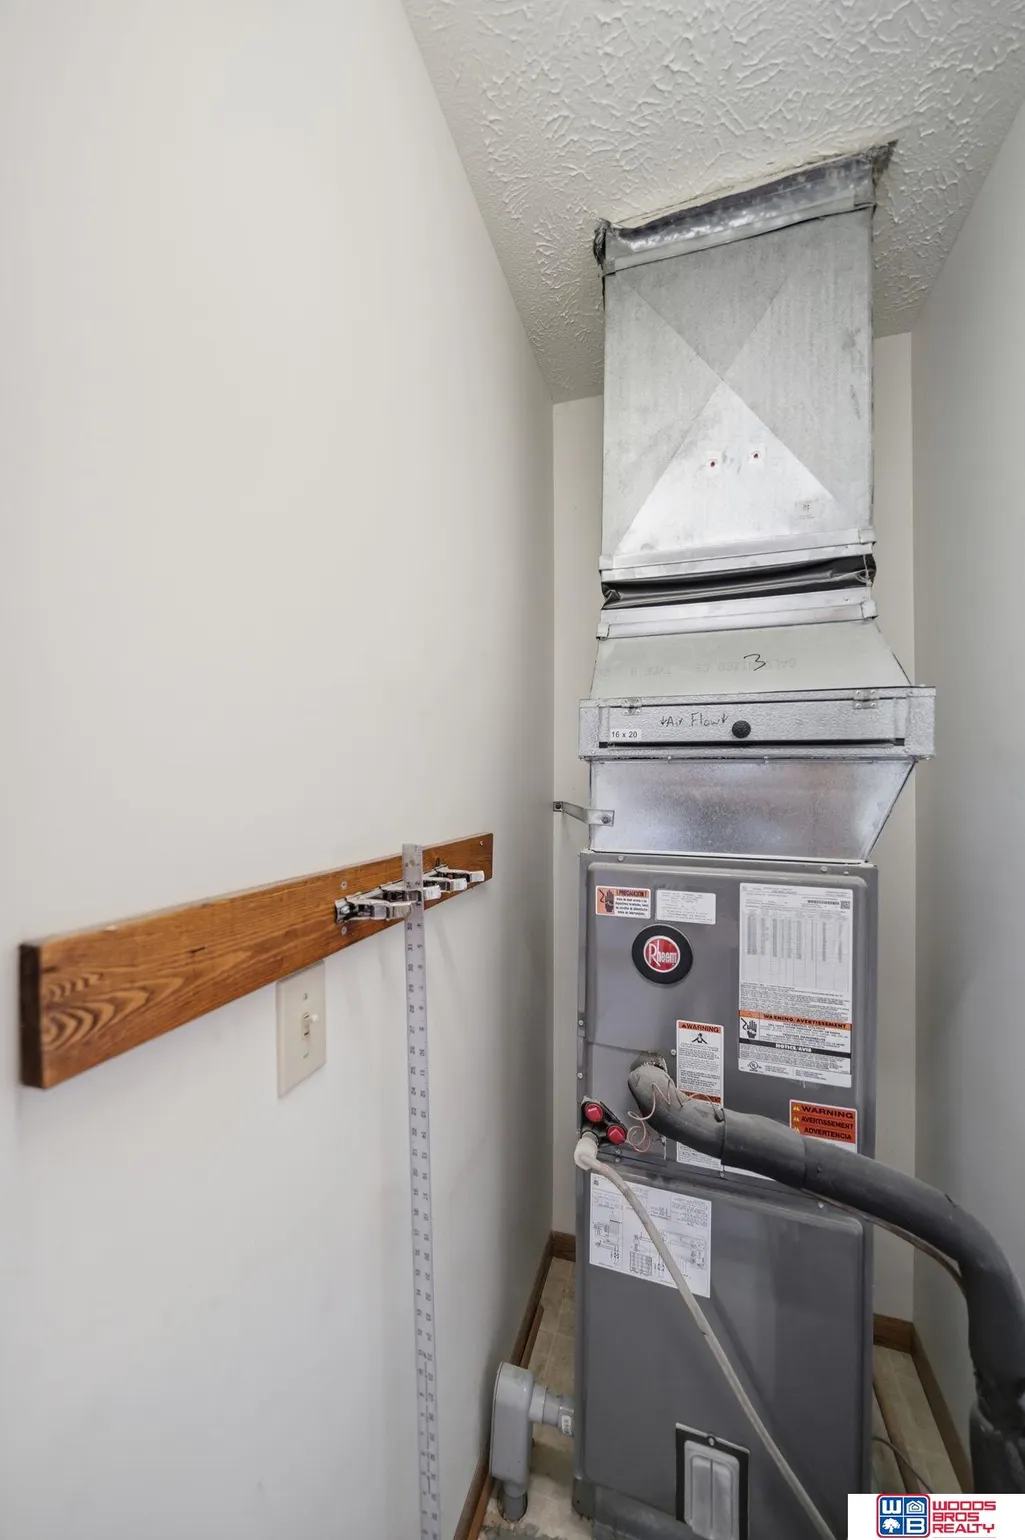
| Heating | Electric |
| Cooling | Heat Pump |
| Utilities | Cable Available |
| Roof | Composition |
| Appliances | Oven |
| Garage Spaces | 2 |
| Patio/Porch Features | Patio |
| Architectural Style | Ranch |
| Construction Materials | Brick/Other |
| Year Built | 2003 |
| Property Subtype | Single Family Residence |
| Tax Year | 2025 |
| Ownership | Fee Simple |
| County | Otoe |
| New Construction | false |
| Property Type | Residential |
| HOA | false |
| Attached Garage | false |
| Subdivision Name | Fleischman 3rd |
| Garage Y/N | true |
| Other Structures | Outbuilding |
| Full Baths | 1 |
| Status | ACTIVE |
| Directions | 4 miles east of Eagle on Hwy 34. Turn south on 262nd St. and proceed 2 1/4 miles to property. NOTE: 262nd St. turns into N. 12th past A Road. |
| ModificationTimestamp | 2026-09-13T06:02:38.000Z |
| High School | Palmyra |
| City | Palmyra |
| Senior Community Y/N | false |
| High School District | Palmyra |
| MLS Area | Otoe |
| Lot Size Units | Square Feet |
| Carport Y/N | false |
| Elementary School | Bennet |
| Tax Annual Amount | 2057 |
| Middle/Junior High School | Palmyra |
| Property Condition | Not New and NOT a Model |
| Building Area Units | Square Feet |
| Primary Bedroom Level | Main Floor |
| Living Area Units | Square Feet |
| Standard Status | Active |
| Occupancy Type | Vacant |
| Middle/Junior School District | Palmyra |
| Elementary School District | Palmyra |
| Legal Description | 1-9-9 LOT A FLEISCHMAN 3RD SUBDIVISION IN NE 1/4 NE 1/4 3 AC NORTH PALMYRA |
Interior Features
| Interior Amenities | Ceiling Fan(s) |
|---|---|
| Basement | Crawl Space |
| Flooring | Carpet |
| Kitchen Level | Main Floor |
| Basement (Y/N) | false |
| Air Conditioning Y/N | true |
| Heating Y/N | true |
| Fireplace Y/N | false |
| Above Grade Finished Area | 1932 |
| 3/4 Baths | 1 |
| Laundry Features | Laminate Flooring |
| Total Bedrooms | 3 |
| Living Room Level | Main Floor |
| Main Level Bathrooms | 2 |
| Below Grade Finished Area Unit Type | Square Feet |
| LivingAreaSource | Assessor |
| Above Grade Finished Area Unit Type | Square Feet |
| Kitchen Features | Laminate Flooring |
| Total Baths | 2 |
| Primary Bathroom Features | 3/4 |
| Living Room Features | Wood Floor |
| Bedroom 3 Features | Wall/Wall Carpeting |
| Bedroom 2 Features | Wood Floor |
| Dining Room Features | Wood Floor |
| Kitchen Area | 130 |
| Kitchen Length | 13 |
| Kitchen Width | 10 |
| Primary on Main | 169 |
| Second Bedroom Length | 13 |
| Second Bedroom Width | 13 |
| Bedroom 3 Area | 130 |
| Bedroom 3 Length | 13 |
| Bedroom 3 Width | 10 |
| Dining Room Area | 20 |
| Dining Room Width | 11 |
| Living Room Area | 238 |
| Living Room Length | 17 |
| Living Room Width | 14 |
| Primary Bedroom Area | 210 |
| Primary Bedroom Features | Wall/Wall Carpeting |
| Primary Bedroom Length | 15 |
| Primary Bedroom Width | 14 |
| Dining Room Level | Main Floor |
| Dining Room Area | 220 |
| Bedroom 3 Level | Main Floor |
| Second Bedroom Level | Main Floor |
Exterior Features
| Exterior Amenities | Horse Permitted |
|---|---|
| Fencing | None |
| Lot Features | Over 1 up to 5 Acres |
| Water Source | Private |
| Total Parking | 2 |
| Foundation Details | Concrete Perimeter |
| Building Area Total | 1932 |
| Lot Dimensions | 500 x 261 |
| Lot Size Acres | 3.39 |
| Lot Size Source | Assessor |
| Covered Spaces | 2 |
| Horse Y/N | true |
Amenities
- Foreclosure
- Views
- Short Sale
- New Construction
- Adult 55+
- Lease To Own
- No HOA Fees
- Furnished
- Primary On Main
- Air Conditioning
- Seller Finance
- Green
- Fixer Upper
- Horse
- Golf
- Fireplace
- Deck
- Garage
- Basement
- Pool
Property vs Single Family Average in 68418
Price
Taxes
Year Built
 This data is from various Participants of the Great Plains REALTORS® Multiple Listing Service Inc Internet Data Exchange; is for consumers personal, non-commercial use and may not be used for any purpose other than to identify prospective properties consumers may be interested in purchasing; the listing broker is listed on each listing; the information is deemed reliable but not guaranteed, and is copyrighted ©2026 Great Plains REALTORS® Multiple Listing Service, Inc. Information is
