
Open House Sun, Sep 13th 01:00 PM - 03:00 PM - Primary on Main
Address
4003 Fox Ridge Circle, Bellevue, NE
Price
$ 699,000
Property Attributes
- ID#22624617
- TypeSingle Family
- Listing Status BACK ON MARKET
- CountySarpy
- CityBellevue
- AreaSarpy
- NeighborhoodFOX RIDGE ESTATES
- Zip68123
- StyleRanch
- Year Built2002
- Taxes$ 9832
- Price$ 699,000
- Bedrooms4
- Full Bathrooms3
- Half Bathrooms0
- Sqr Footage3674
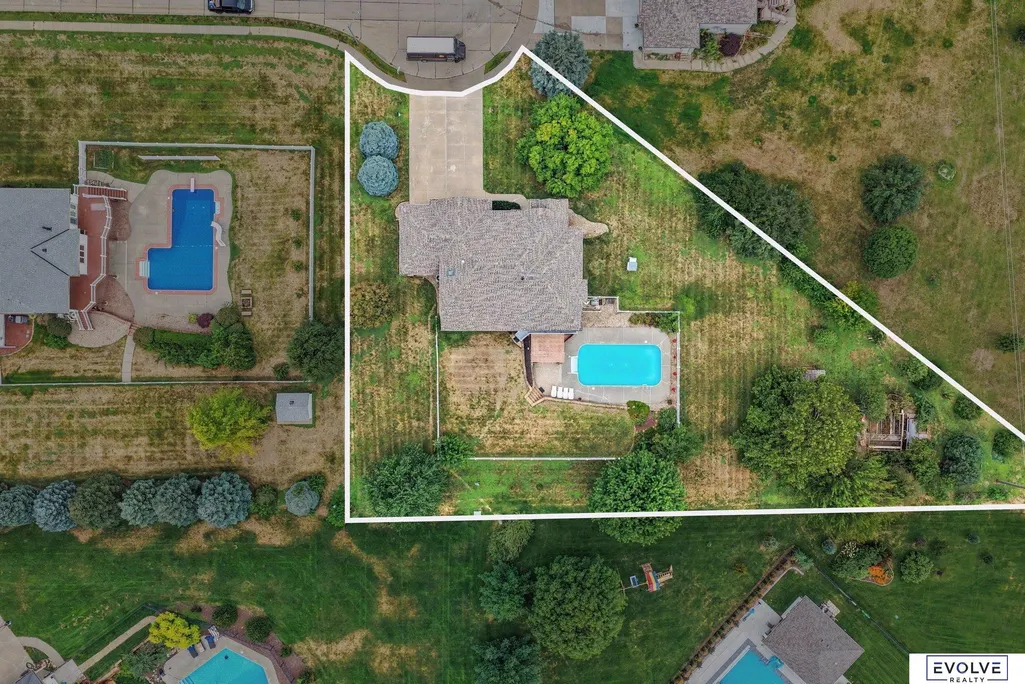
- Lot Size0.82 Acres
Data Source:
Great Plains Regional MLS
Property Description
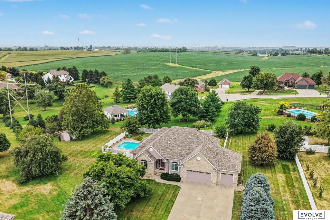
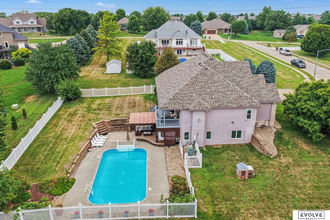
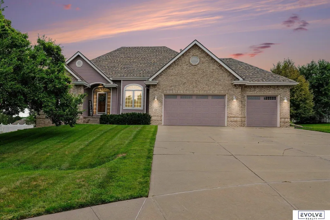
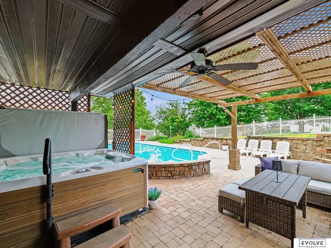
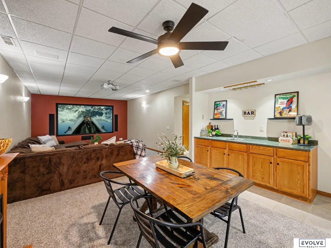
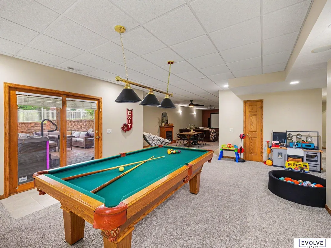
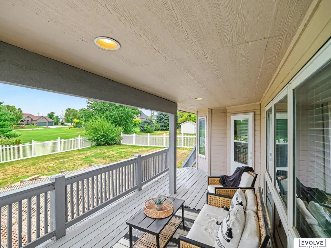
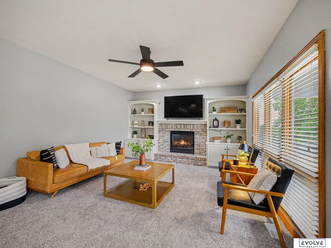
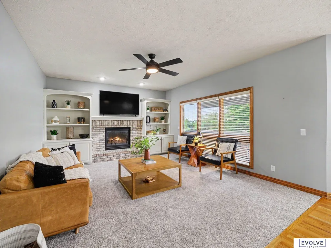
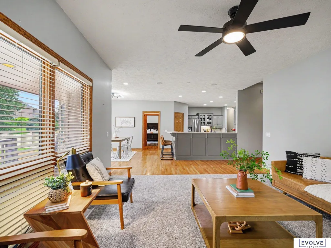
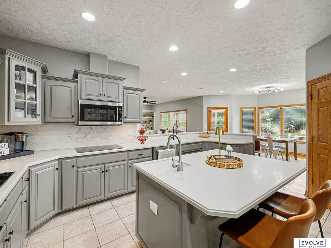
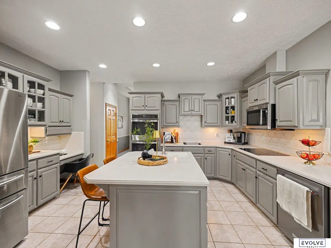
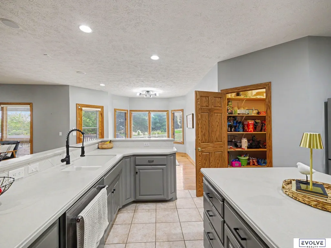
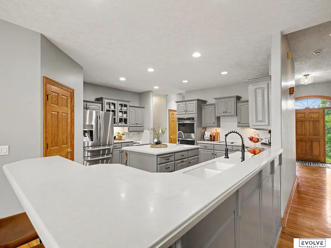
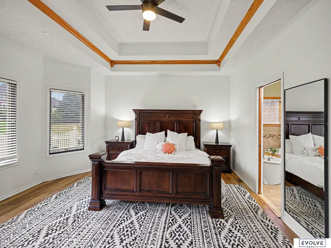
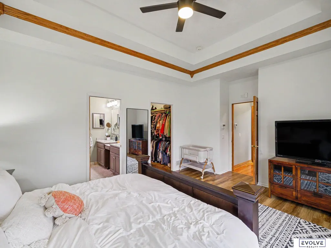
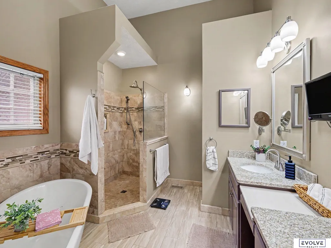
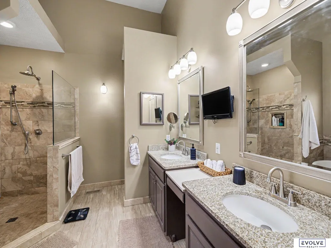
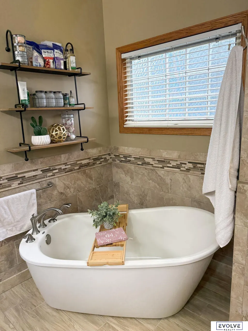
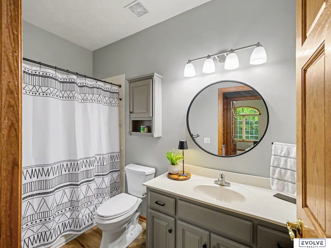
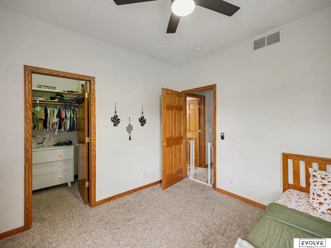
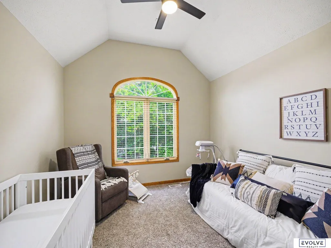
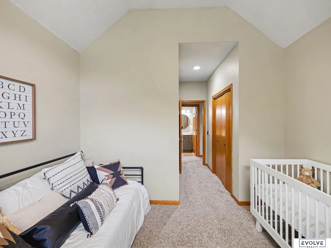
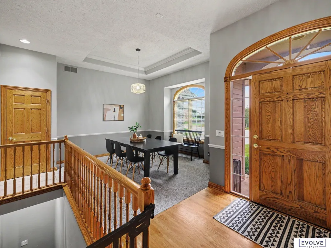
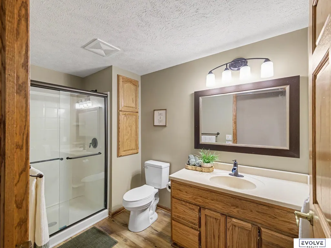
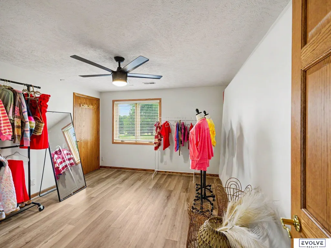
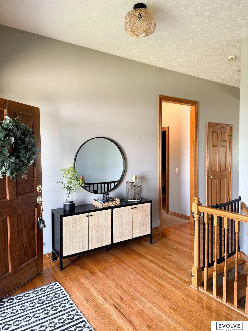
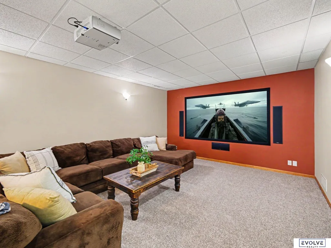
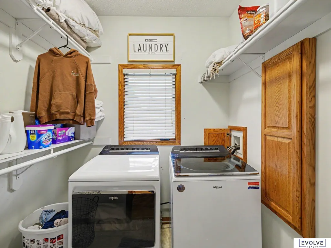
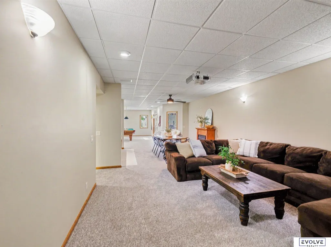
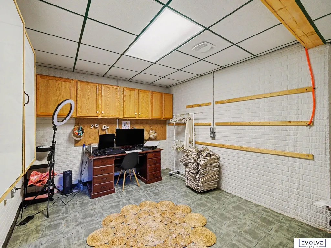
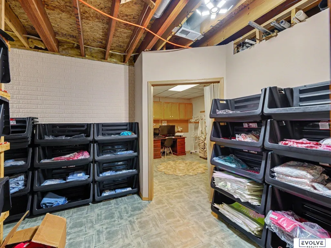
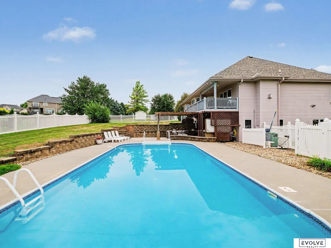
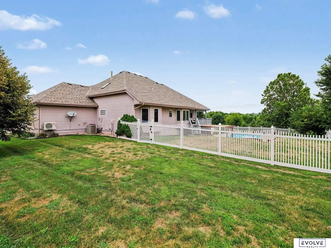
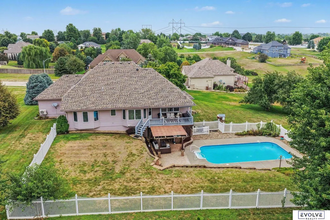
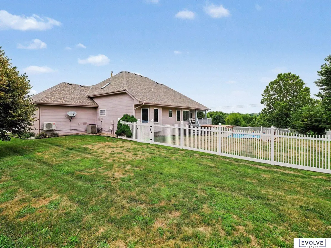
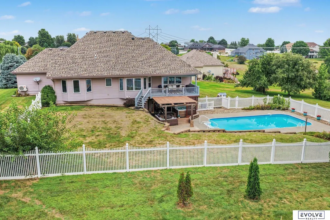
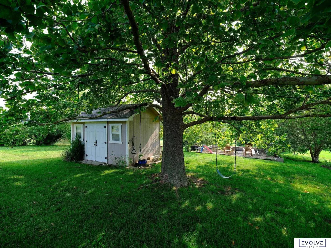
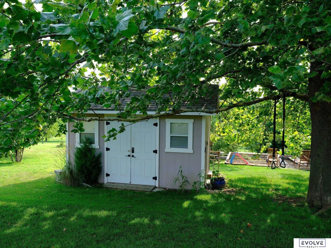
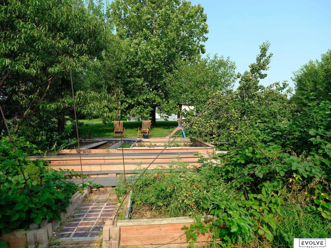
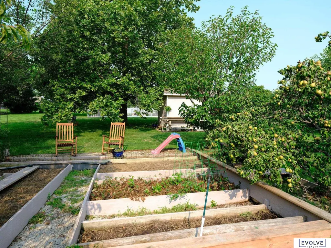
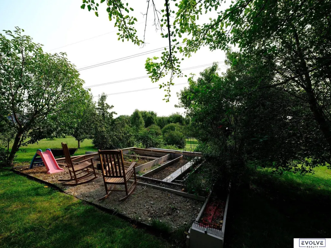
Welcome home to 4003 Fox Ridge Estate! Nestled on one of the most desirable cul-de-sac lots in Fox Ridge Estates on nearly an acre, this beautiful 4-bedroom, 3-bath walk-out ranch offers the perfect blend of comfort, style, & exceptional outdoor living. The open floor plan features new LVP flooring, new carpet, spacious kitchen with large island, breakfast bar, double ovens, new cooktop, & walk-in pantry. The cozy living room centers around a gas fireplace, while the spa-inspired primary suite offers a freestanding soaking tub & walk in shower. The finished walk-out basement is an entertainer’s dream with a wet bar, theater, pool table, surround sound, second laundry, workshop, & abundant storage. Outside, enjoy your private backyard oasis with an inground saltwater sports pool, hot tub, pergola, covered deck, fruit trees, expansive garden, irrigation & sprinkler system. Temperature-controlled 3-car garage. New roof, gutters, windows, and pool filter.
| Elementary School | Middle School | High School |
|---|---|---|
| Bellevue Elementary Elementary School | Bellevue Mission Middle School | Bellevue West High School |
| Price History | |
|---|---|
| 8/27/2026 | Listed $699,000 |
General Features
| Sewer | Public Sewer |
|---|---|
| Heating | Natural Gas |
| Cooling | Central Air |
| Roof | Composition |
| HOA Fee | 130 |
| Garage Spaces | 3 |
| Patio/Porch Features | Covered Deck |
| Architectural Style | Ranch |
| Pool Features | In Ground |
| Construction Materials | Wood Siding |
| Year Built | 2002 |
| Property Subtype | Single Family Residence |
| Tax Year | 2025 |
| Ownership | Fee Simple |
| Assoc Fee Paid Per | Annually |
| County | Sarpy |
| New Construction | false |
| Property Type | Residential |
| HOA | true |
| Attached Garage | true |
| Subdivision Name | FOX RIDGE ESTATES |
| Garage Y/N | true |
| Other Structures | Shed(s) |
| Full Baths | 2 |
| Status | BACK ON MARKET |
| Directions | Hwy 370 to 36th St.; south on 36th St. to Fox Ridge Dr.; West on Fox Ridge Dr.; Right on S 38th St.; Left on Birchwood; Left on S 41st St.; Left onto Fox Ridge Circle. |
| ModificationTimestamp | 2026-09-12T14:51:20.000Z |
| High School | Bellevue West |
| City | Bellevue |
| Association Name | Fox Ridge Estates |
| Senior Community Y/N | false |
| High School District | Bellevue |
| MLS Area | Sarpy |
| Lot Size Units | Square Feet |
| Carport Y/N | false |
| Elementary School | Bellevue Elementary |
| Tax Annual Amount | 9832.9 |
| Middle/Junior High School | Bellevue Mission |
| Property Condition | Not New and NOT a Model |
| Building Area Units | Square Feet |
| Primary Bedroom Level | Main Floor |
| Living Area Units | Square Feet |
| Standard Status | Active |
| Occupancy Type | Owner |
| Middle/Junior School District | Bellevue |
| Elementary School District | Bellevue |
| Legal Description | LOT 31 FOX RIDGE ESTATES (.82 AC) |
Interior Features
| Basement | Egress |
|---|---|
| Total Fireplaces | 2 |
| Fireplace Features | Recreation Room |
| Kitchen Level | Main Floor |
| Basement (Y/N) | true |
| Air Conditioning Y/N | true |
| Heating Y/N | true |
| Window Features | Window Covering |
| Fireplace Y/N | true |
| Above Grade Finished Area | 2187 |
| 3/4 Baths | 1 |
| Laundry Features | 9'+ Ceiling |
| Total Bedrooms | 4 |
| Below Grade Finished Area | 1487 |
| Living Room Level | Main Floor |
| Main Level Bathrooms | 2 |
| Below Grade Finished Area Unit Type | Square Feet |
| LivingAreaSource | Other |
| Above Grade Finished Area Unit Type | Square Feet |
| Kitchen Features | Wood Floor |
| Total Baths | 3 |
| Primary Bathroom Features | Full |
| Living Room Features | Wall/Wall Carpeting |
| Bedroom 4 Features | Egress Window |
| Bedroom 3 Features | Wall/Wall Carpeting |
| Bedroom 2 Features | Wall/Wall Carpeting |
| Dining Room Features | Wall/Wall Carpeting |
| Kitchen Area | 273.7 |
| Kitchen Length | 17 |
| Kitchen Width | 16.1 |
| RoomBasementArea | 1487 |
| Primary on Main | 132.24 |
| Second Bedroom Length | 11.6 |
| Second Bedroom Width | 11.4 |
| Bedroom 3 Area | 119.78 |
| Bedroom 3 Length | 11.3 |
| Bedroom 3 Width | 10.6 |
| Bedroom 4 Area | 158.4 |
| Bedroom 4 Length | 13.2 |
| Bedroom 4 Width | 12 |
| Dining Room Area | 12.8 |
| Dining Room Width | 11 |
| Family Room Area | 252.39 |
| Family Room Length | 17.9 |
| Living Room Area | 235.72 |
| Living Room Length | 16.6 |
| Living Room Width | 14.2 |
| Primary Bedroom Area | 261 |
| Primary Bedroom Features | 9'+ Ceiling |
| Primary Bedroom Length | 17.4 |
| Primary Bedroom Width | 15 |
| Family Room Width | 14.1 |
| Family Room Level | Basement |
| Family Room Features | Wall/Wall Carpeting |
| Dining Room Level | Main Floor |
| Dining Room Area | 140.8 |
| Bedroom 4 Level | Basement |
| Bedroom 3 Level | Main Floor |
| Second Bedroom Level | Main Floor |
Exterior Features
| Exterior Amenities | Sprinkler System |
|---|---|
| Fencing | Full |
| Lot Features | Over 1/2 up to 1 Acre |
| Water Source | Public |
| Total Parking | 3 |
| Foundation Details | Block |
| Building Area Total | 3674 |
| Lot Dimensions | 185 x 81 x 312 x 379.3 |
| Lot Size Acres | 0.82 |
| Lot Size Source | Assessor |
| Covered Spaces | 3 |
| Door Features | Sliding Doors |
Amenities
- Foreclosure
- Views
- Short Sale
- New Construction
- Adult 55+
- Lease To Own
- No HOA Fees
- Furnished
- Primary On Main
- Air Conditioning
- Seller Finance
- Green
- Fixer Upper
- Horse
- Golf
- Fireplace
- Deck
- Garage
- Basement
- Pool
Property vs Single Family Average in 68123
Price
Taxes
Year Built
 This data is from various Participants of the Great Plains REALTORS® Multiple Listing Service Inc Internet Data Exchange; is for consumers personal, non-commercial use and may not be used for any purpose other than to identify prospective properties consumers may be interested in purchasing; the listing broker is listed on each listing; the information is deemed reliable but not guaranteed, and is copyrighted ©2026 Great Plains REALTORS® Multiple Listing Service, Inc. Information is
