
Open House Sat, Sep 12th 12:00 PM - 01:30 PM

Address
1106 Bluff Street, Bellevue, NE
Price
$ 325,000
Property Attributes
- ID#22624572
- TypeSingle Family
- Listing Status ACTIVE
- CountySarpy
- CityBellevue
- AreaSarpy
- NeighborhoodCollege Heights
- Zip68005
- StyleTraditional
- Year Built1977
- Taxes$ 5337
- Price$ 325,000
- Bedrooms3
- Full Bathrooms3
- Half Bathrooms0
- Sqr Footage2667
- Lot Size0.523 Acres
Data Source:
Great Plains Regional MLS
Property Description
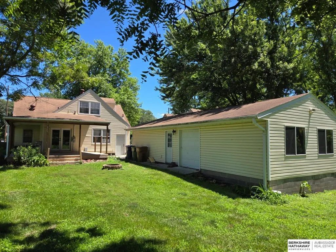
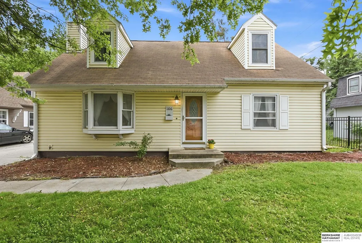
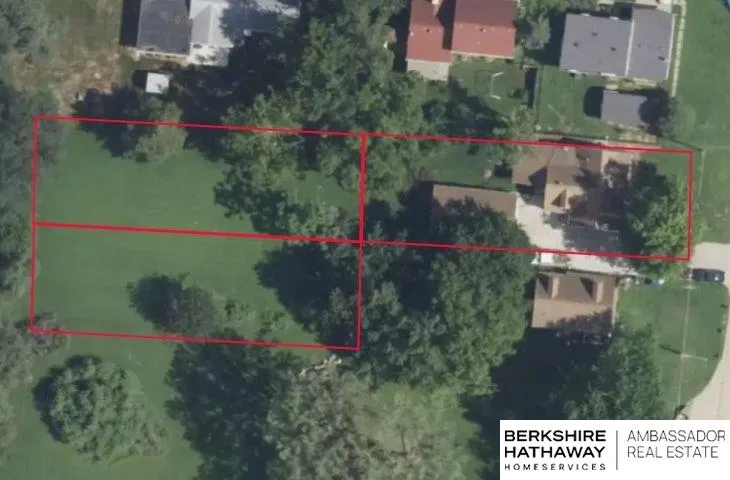
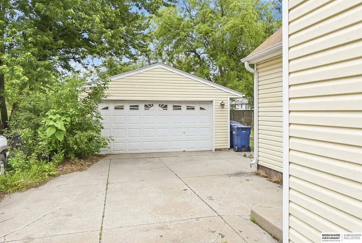
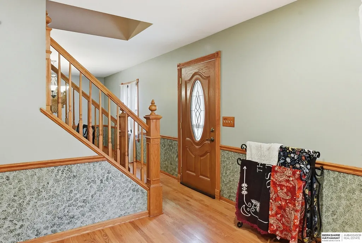
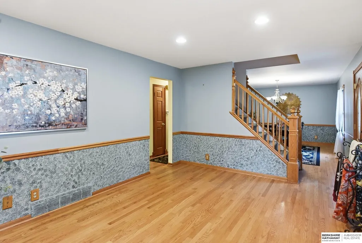
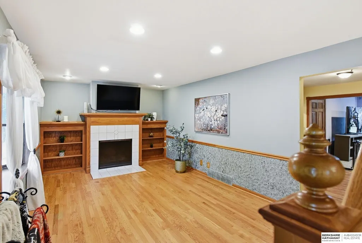
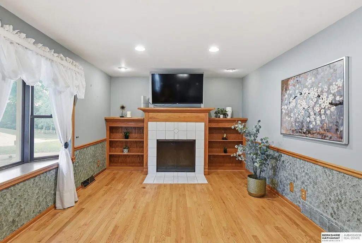
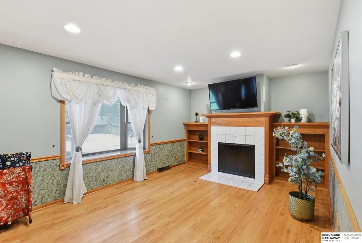
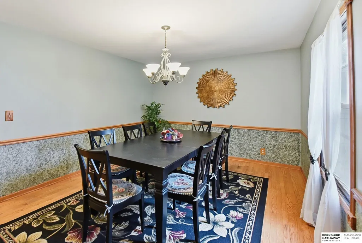
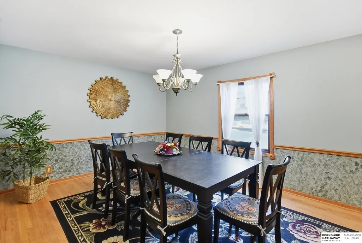
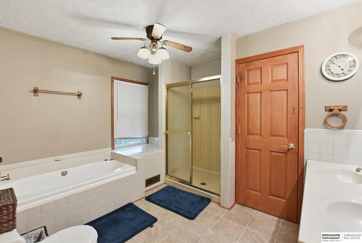
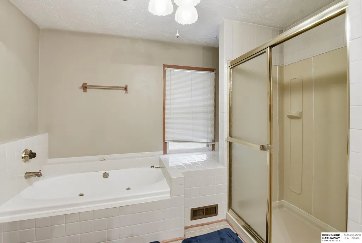
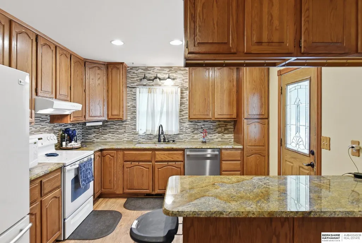
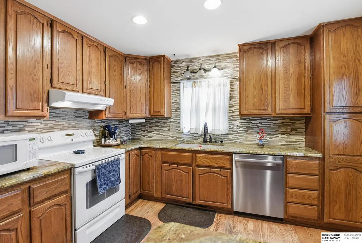
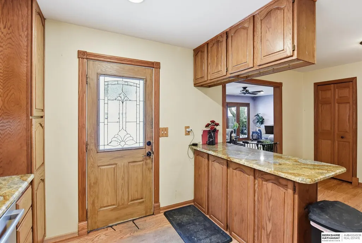
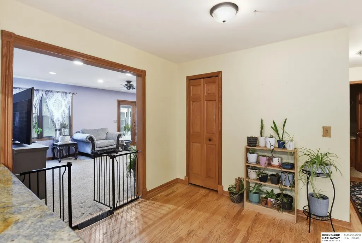
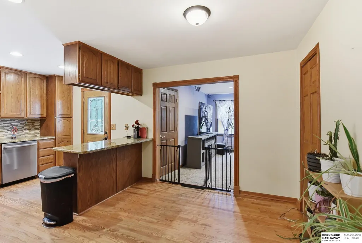
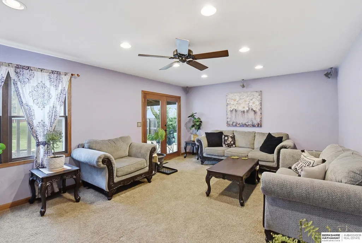
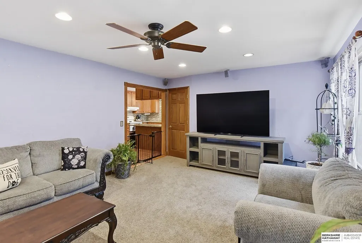
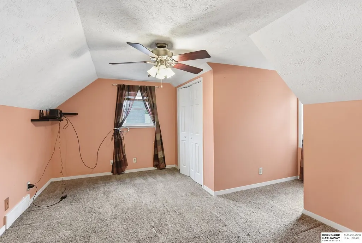
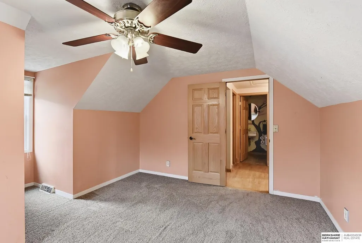
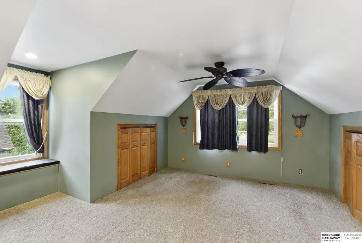
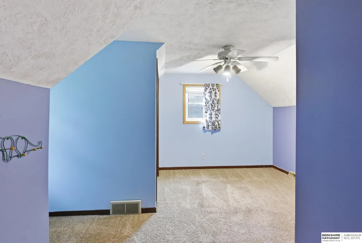
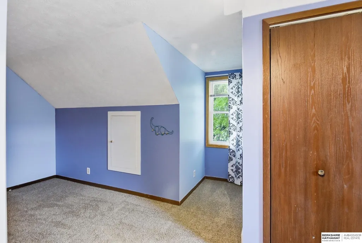
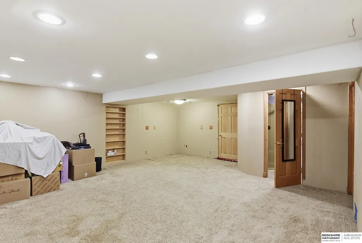
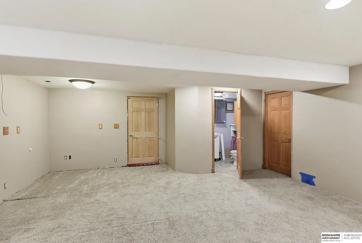
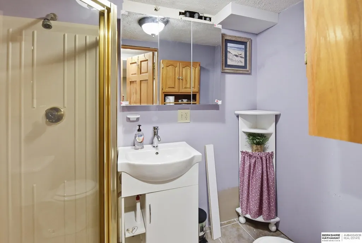
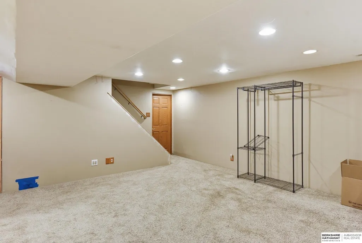
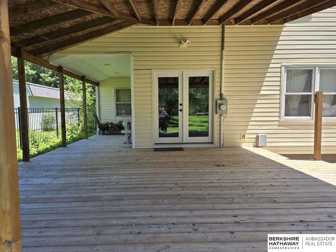
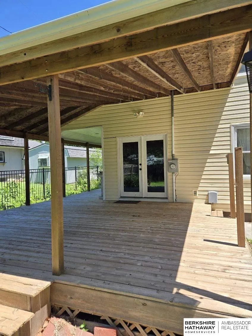
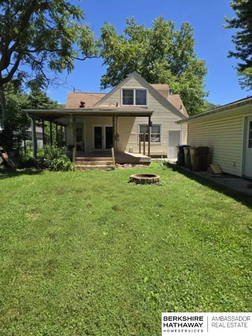
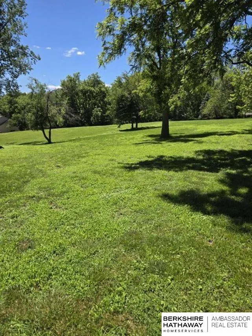
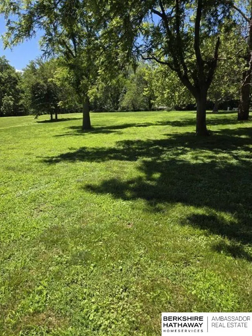
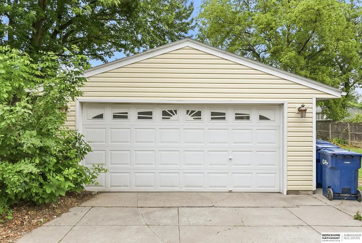
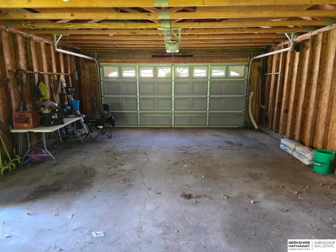
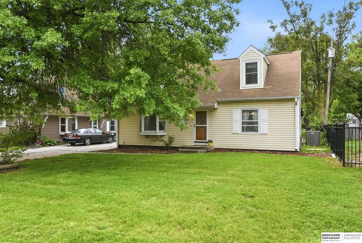
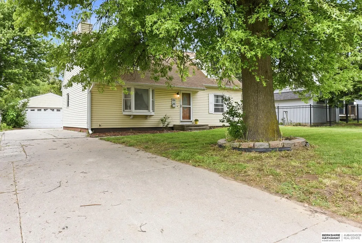
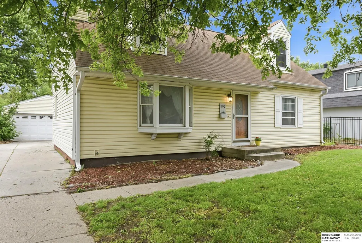
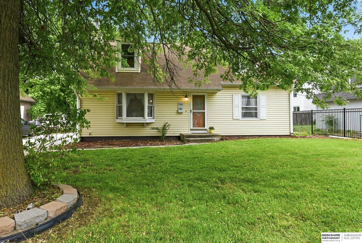
Charming Craftsman Home on Over .5 Acres in Bellevue’s College Heights! Property includes lot the home is on & double lot to the west. Great curb appeal w/vinyl siding (2012), dormer windows, mature landscaping, roof (2012) & detached 4 stall garage/shop (41x20). Center front entry is flanked by formal living & dining spaces w/hardwood floors. Living room has wood burning fireplace w/built-ins. Eat-in kitchen has 42in oak cabinets, granite, breakfast bar, walk-in pantry, dinette & all appliances. Spacious family room just off kitchen has atrium doors that open to 20x16 covered deck (pinewood) & private, level backyard. Main flr laundry & full bath w/whirlpool tub & double sinks. 2nd level has 3 large bdrms w/ceiling fans & access to hall bath. Primary bdrm has 3 closets. Finished bsmt has rec area, office, 3/4 bath & large storage room. New HVAC (2025). Close to Offutt AFB, I-29, Hwy 75, Hwy 370, schools, & shopping. Incredible views of Offutt Air Shows! Property to be sold as-is. AMA
| Elementary School | Middle School | High School |
|---|---|---|
| Bertha Barber Elementary School | Bellevue Mission Middle School | Bellevue East High School |
| Price History | |
|---|---|
| 8/26/2026 | Listed $325,000 |
General Features
| Sewer | Public Sewer |
|---|---|
| Heating | Electric |
| Cooling | Central Air |
| Utilities | Cable Available |
| Roof | Composition |
| Appliances | Range |
| Garage Spaces | 4 |
| Patio/Porch Features | Porch |
| Architectural Style | Traditional |
| Construction Materials | Vinyl Siding |
| Year Built | 1977 |
| Levels | Two |
| Property Subtype | Single Family Residence |
| Tax Year | 2025 |
| Ownership | Fee Simple |
| County | Sarpy |
| New Construction | false |
| Property Type | Residential |
| HOA | false |
| Attached Garage | false |
| Subdivision Name | College Heights |
| Garage Y/N | true |
| Full Baths | 1 |
| Status | ACTIVE |
| Directions | In Downtown Bellevue on West Mission Ave, go East to Main St, North to 16th Ave, East 1 Block to Bluff St, North to Property (on the Left). |
| ModificationTimestamp | 2026-08-31T06:03:30.200Z |
| High School | Bellevue East |
| City | Bellevue |
| Senior Community Y/N | false |
| High School District | Bellevue |
| MLS Area | Sarpy |
| Lot Size Units | Square Feet |
| Lot Size Square Feet | 22785 |
| Carport Y/N | false |
| Elementary School | Bertha Barber |
| Tax Annual Amount | 5337.69 |
| Middle/Junior High School | Bellevue Mission |
| Property Condition | Not New and NOT a Model |
| Virtual Tour | https://www.zillow.com/view-imx/875103d5-918e-4634-bc39-74f26d0828e5?setAttribution=mls&wl=true&initialViewType=pano&utm_source=dashboard |
| Building Area Units | Square Feet |
| Primary Bedroom Level | 2nd Floor |
| Living Area Units | Square Feet |
| Standard Status | Active |
| Occupancy Type | Owner |
| Middle/Junior School District | Bellevue |
| Elementary School District | Bellevue |
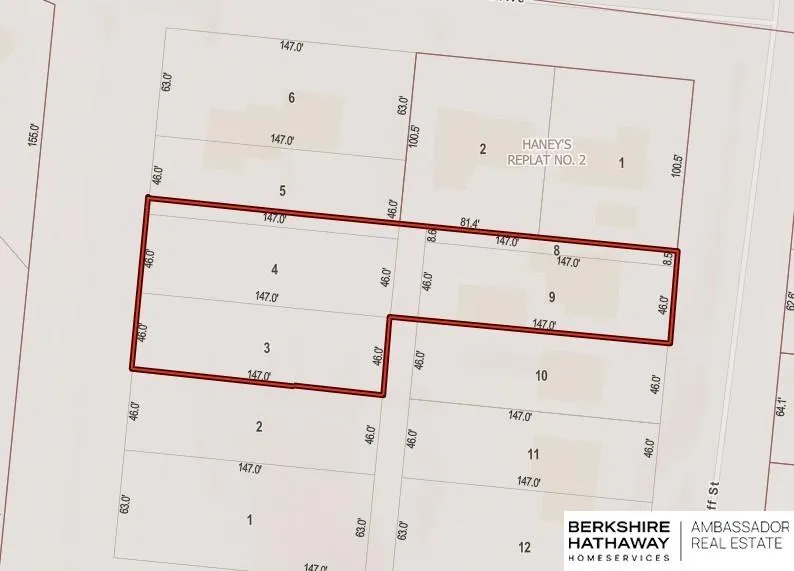
| Legal Description | LOTS 3 & 4 & S 8.5 FT LOT 5 BLOCK 21 BELLEVUE LOT 9 & S 8.5 FT LOT 8 BLOCK 21 BELLEVUE |
Interior Features
| Interior Amenities | Whirlpool |
|---|---|
| Basement | Partially Finished |
| Flooring | Carpet |
| Total Fireplaces | 1 |
| Fireplace Features | Living Room |
| Kitchen Level | Main Floor |
| Basement (Y/N) | true |
| Air Conditioning Y/N | true |
| Heating Y/N | true |
| Fireplace Y/N | true |
| Above Grade Finished Area | 1992 |
| Half Baths | 1 |
| 3/4 Baths | 1 |
| Laundry Features | Vinyl Floor |
| Total Bedrooms | 3 |
| Below Grade Finished Area | 675 |
| Living Room Level | Main Floor |
| Main Level Bathrooms | 1 |
| Below Grade Finished Area Unit Type | Square Feet |
| LivingAreaSource | Other |
| Above Grade Finished Area Unit Type | Square Feet |
| Kitchen Features | Wood Floor |
| Total Baths | 3 |
| Primary Bathroom Features | None |
| Living Room Features | Wood Floor |
| Bedroom 3 Features | Wall/Wall Carpeting |
| Bedroom 2 Features | Wall/Wall Carpeting |
| Dining Room Features | Wood Floor |
| Kitchen Area | 215.05 |
| Kitchen Length | 18.7 |
| Kitchen Width | 11.5 |
| RoomBasementArea | 912 |
| Primary on Main | 156.51 |
| Second Bedroom Length | 14.1 |
| Second Bedroom Width | 11.1 |
| Bedroom 3 Area | 156 |
| Bedroom 3 Length | 13 |
| Bedroom 3 Width | 12 |
| Dining Room Area | 11.6 |
| Dining Room Width | 14.6 |
| Family Room Area | 269.28 |
| Family Room Length | 13.6 |
| Living Room Area | 198.36 |
| Living Room Length | 17.4 |
| Living Room Width | 11.4 |
| Primary Bedroom Area | 231.6 |
| Primary Bedroom Features | Wall/Wall Carpeting |
| Primary Bedroom Length | 19.3 |
| Primary Bedroom Width | 12 |
| Family Room Width | 19.8 |
| Family Room Level | Main Floor |
| Family Room Features | Wall/Wall Carpeting |
| Dining Room Level | Main Floor |
| Dining Room Area | 169.36 |
| Bedroom 3 Level | 2nd Floor |
| Second Bedroom Level | 2nd Floor |
Exterior Features
| Fencing | None |
|---|---|
| Lot Features | Over 1/2 up to 1 Acre |
| Water Source | Public |
| Total Parking | 4 |
| Lot Size Area | 22785 |
| Foundation Details | Block |
| Building Area Total | 2667 |
| Lot Dimensions | 54.5 x 147 | 100.5 x 147 |
| Lot Size Acres | 0.523 |
| Lot Size Source | Assessor |
| Covered Spaces | 4 |
Amenities
- Foreclosure
- Views
- Short Sale
- New Construction
- Adult 55+
- Lease To Own
- No HOA Fees
- Furnished
- Primary On Main
- Air Conditioning
- Seller Finance
- Green
- Fixer Upper
- Horse
- Golf
- Fireplace
- Deck
- Garage
- Basement
- Pool
Property vs Single Family Average in 68005
Price
Taxes
Year Built
In The Neighborhood
Primary On Main
Bellevue
$ 295,000
- Type
- Single Family
- Size
- 2,025 SqFt
- Rooms
- 3 Beds + 3 Baths
RE/MAX Results
Open House
Blair
$ 415,000
- Type
- Single Family
- Size
- 2,136 SqFt
- Rooms
- 3 Beds + 3 Baths
NP Dodge RE Sales Inc WA Cty
Primary On Main
Bellevue
$ 379,000
- Type
- Single Family
- Size
- 2,638 SqFt
- Rooms
- 3 Beds + 3 Baths
CENTURY 21 Century Real Estate
 This data is from various Participants of the Great Plains REALTORS® Multiple Listing Service Inc Internet Data Exchange; is for consumers personal, non-commercial use and may not be used for any purpose other than to identify prospective properties consumers may be interested in purchasing; the listing broker is listed on each listing; the information is deemed reliable but not guaranteed, and is copyrighted ©2026 Great Plains REALTORS® Multiple Listing Service, Inc. Information is
