
Address
1767 E Birch Road, Cortland, NE
Price
$ 1,600,000
Property Attributes
- ID#22622112
- TypeSingle Family
- Listing Status ACTIVE
- CountyGage
- CityCortland
- AreaGage
- NeighborhoodDeer Haven
- Zip68331
- Style
- Year Built2017
- Taxes$ 8592
- Price$ 1,600,000
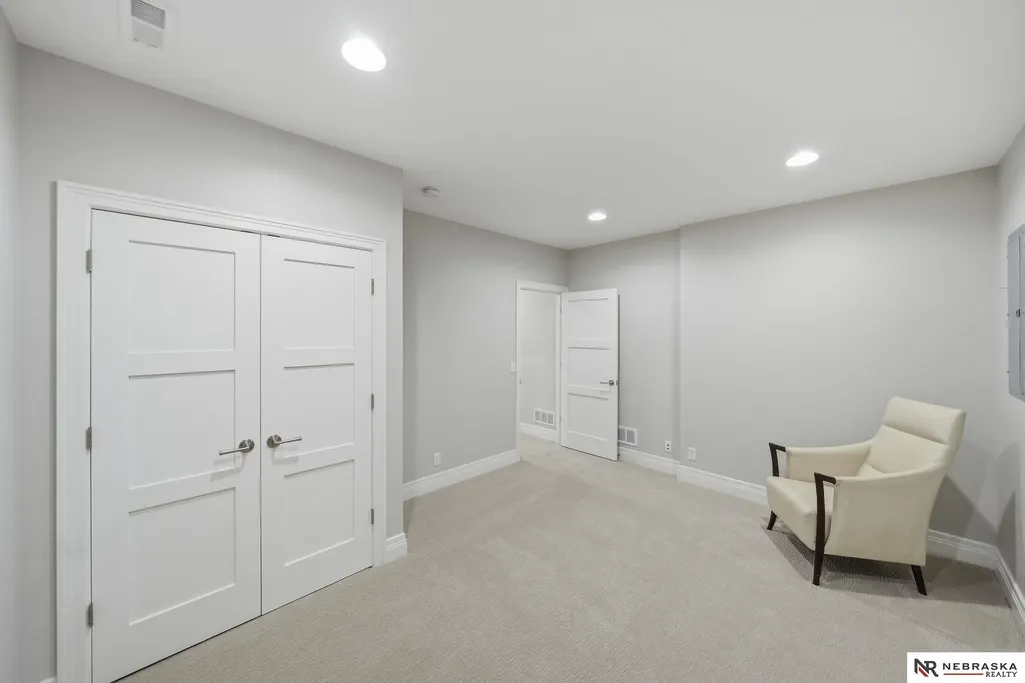
- Bedrooms4
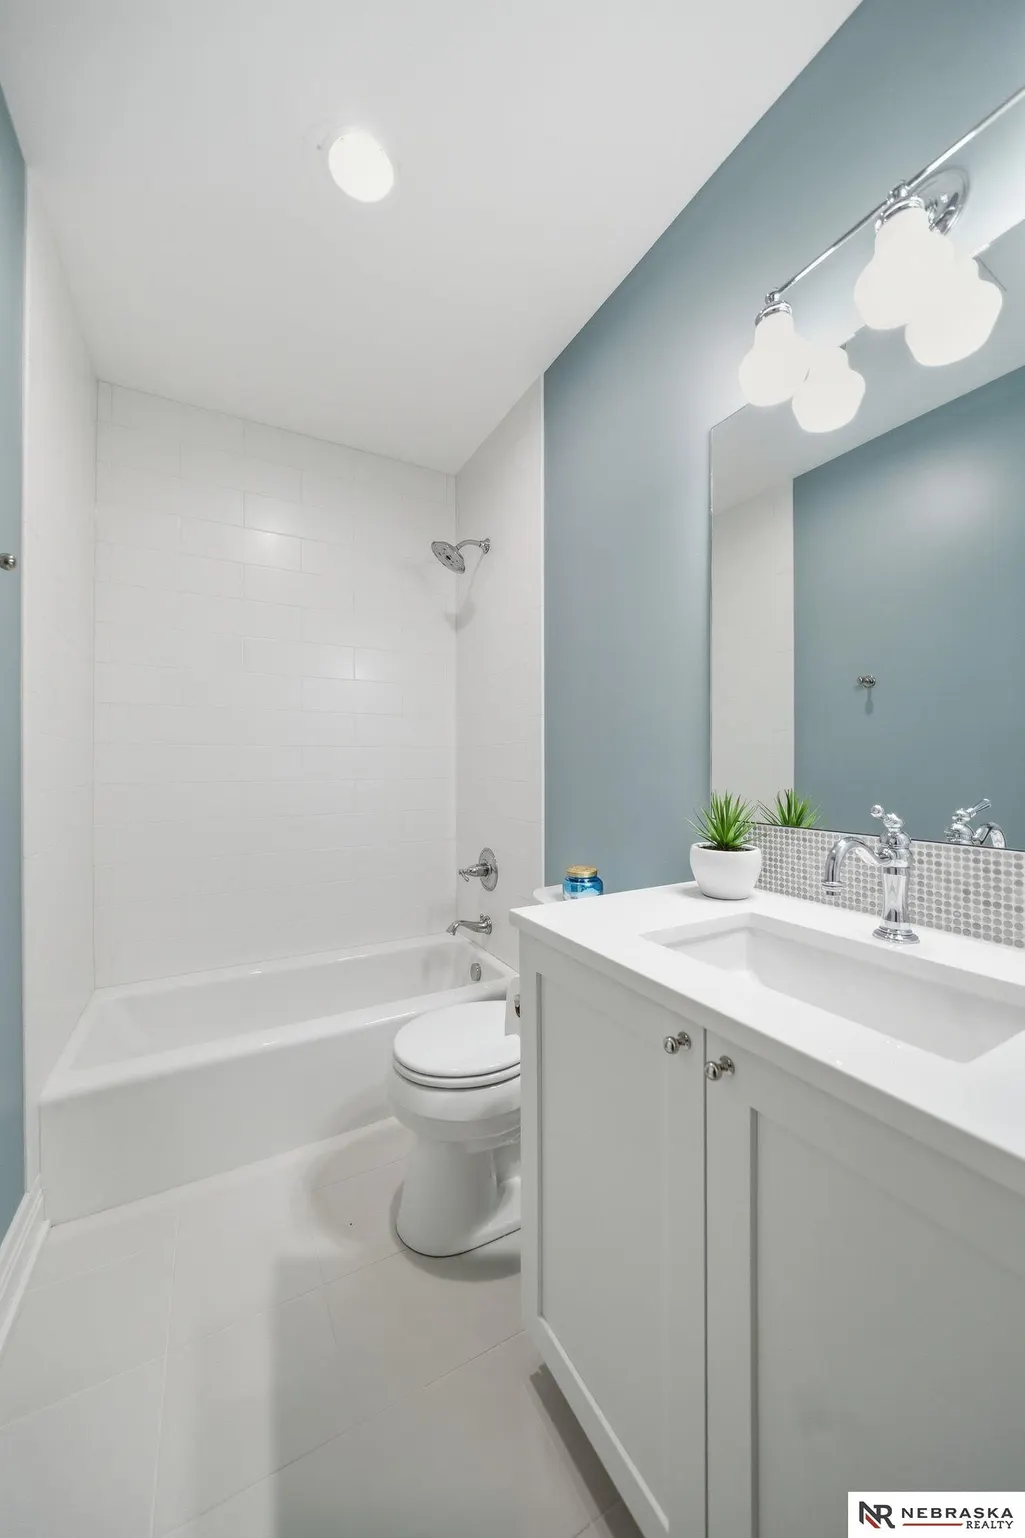
- Full Bathrooms4
- Half Bathrooms0
- Sqr Footage5448
- Lot Size22 Acres
Data Source:
Great Plains Regional MLS
Property Description
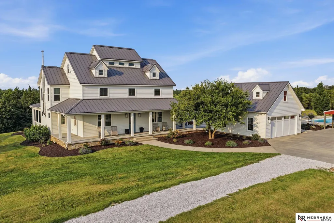
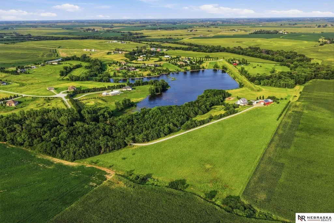
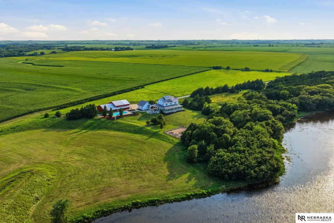
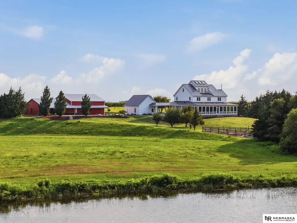
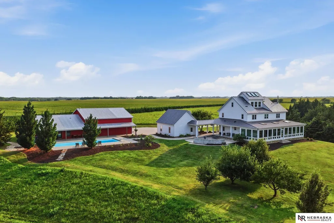
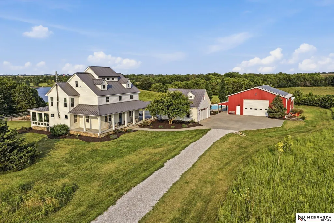
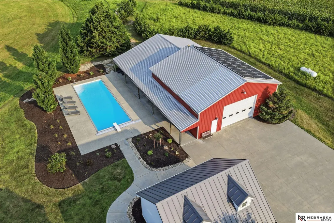
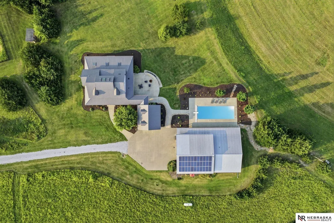
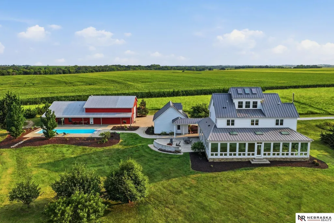
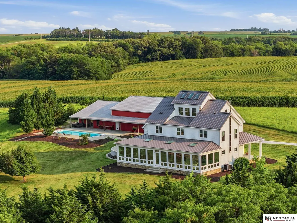
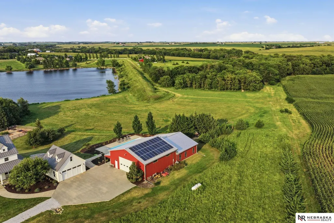
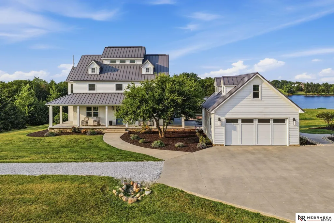
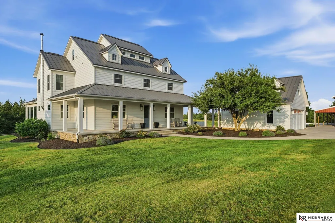
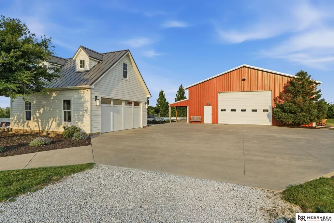
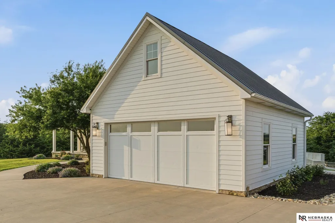
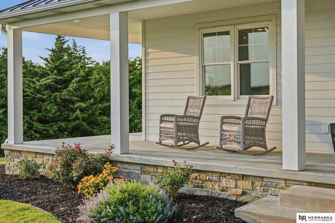
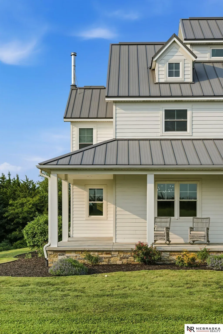
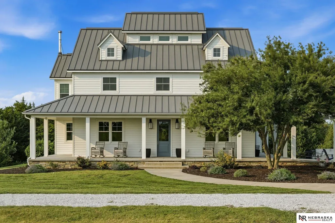
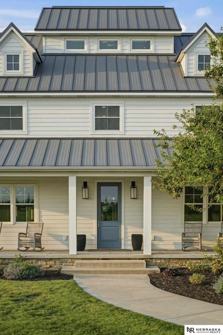
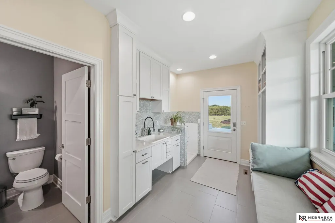
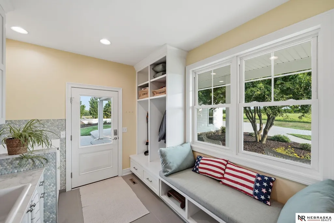
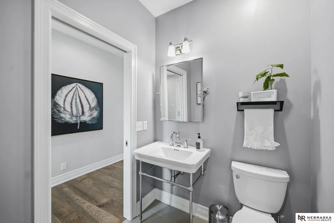
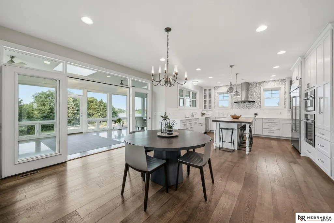
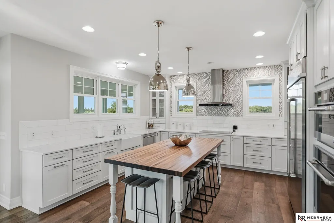
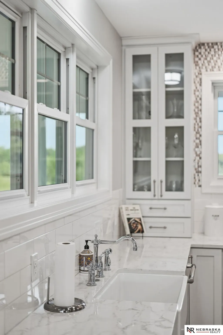
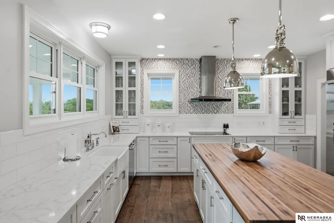
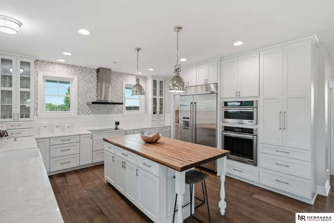
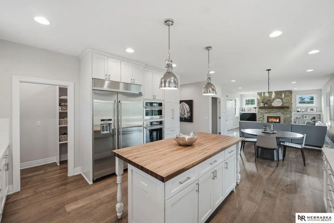
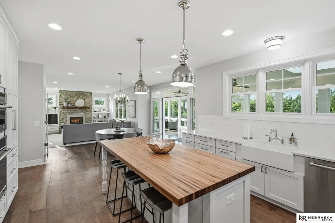
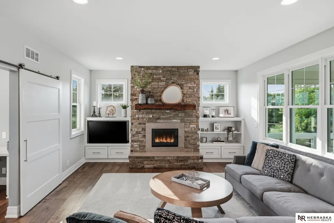
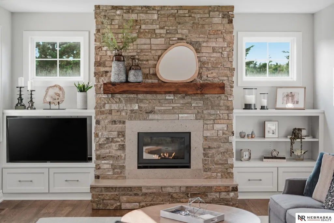
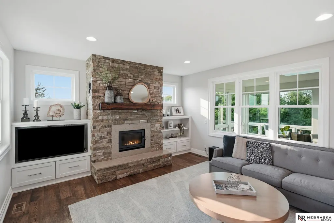
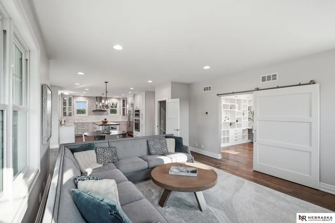
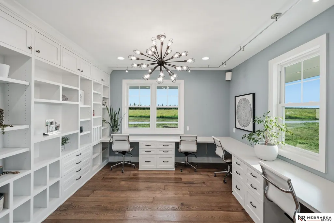
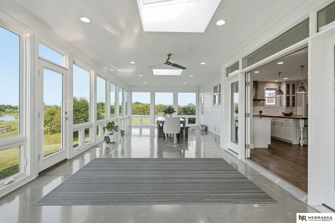
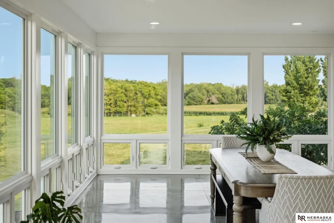
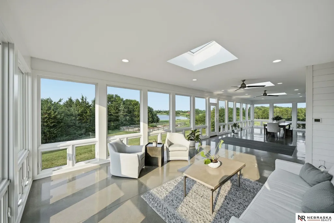
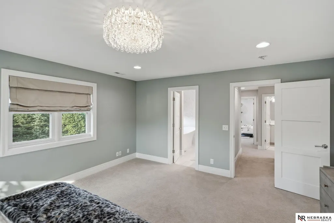
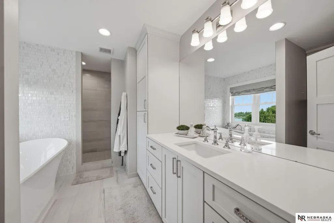
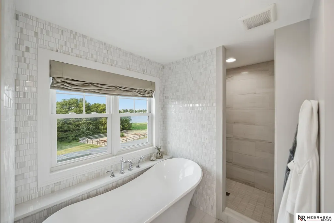
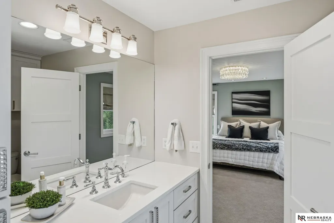
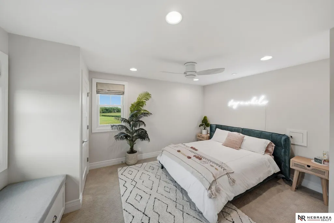
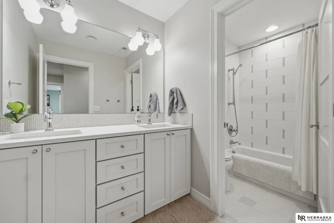
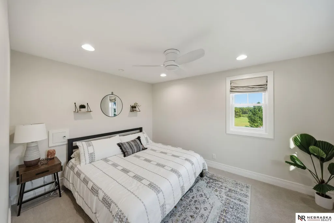
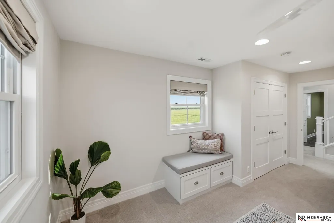
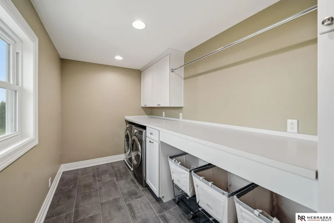
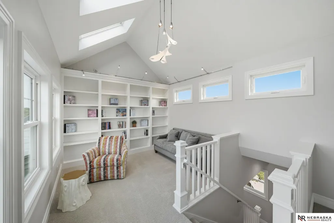
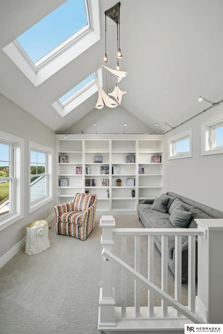
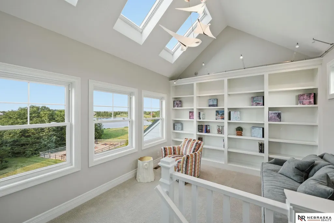
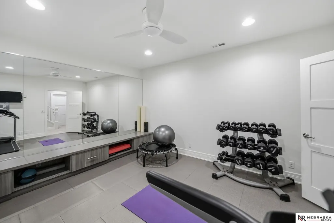
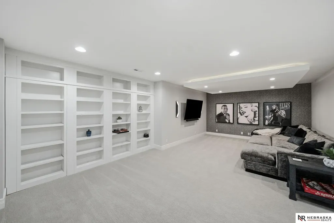
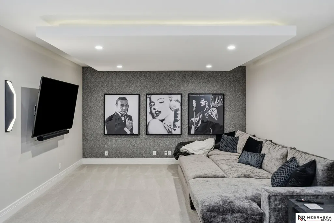
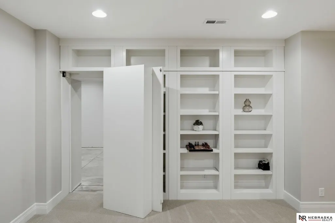
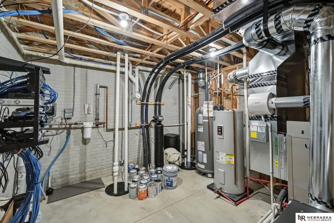
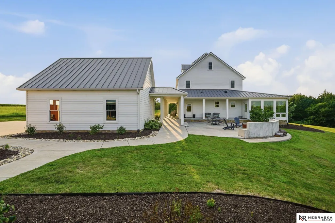
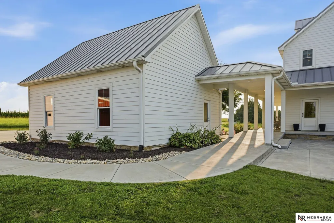
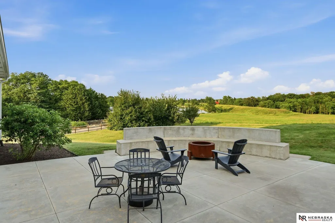
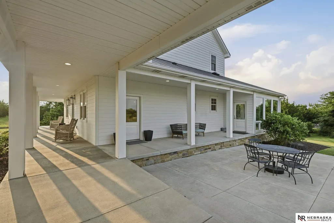
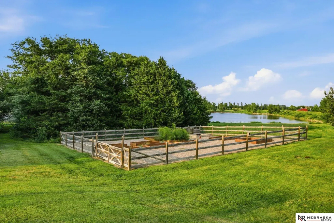
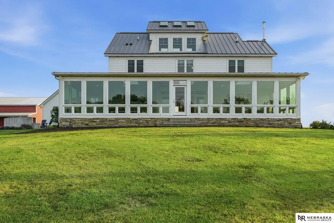
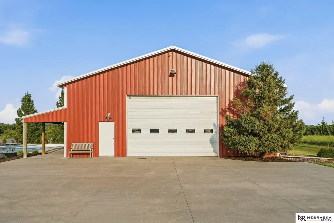
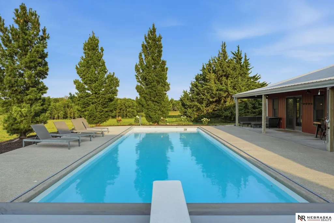
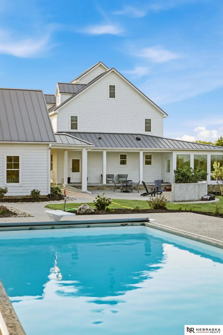
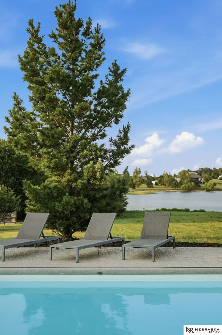
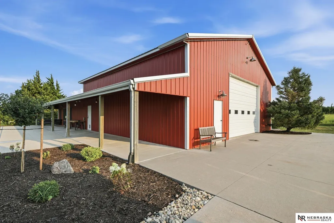
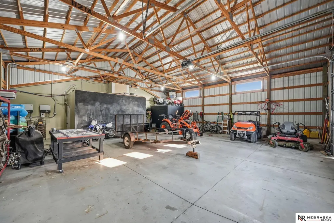
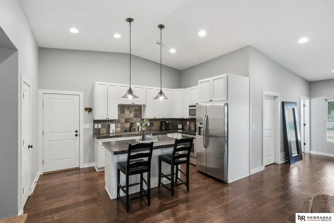
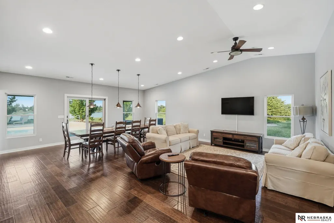
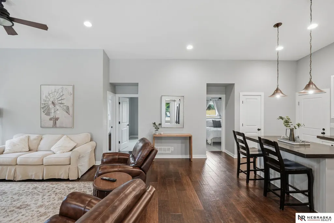
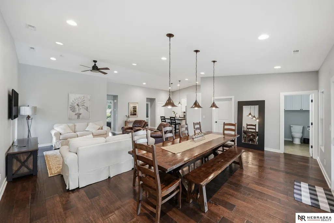
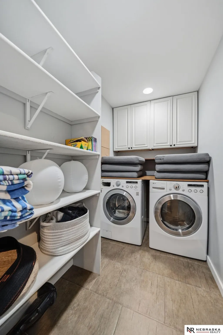
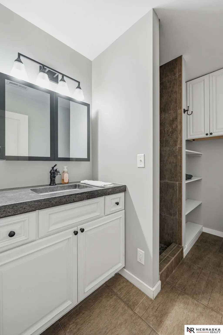
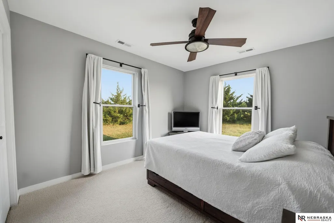
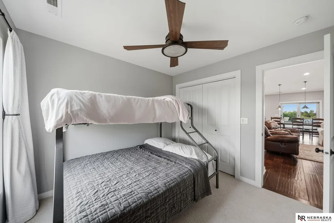
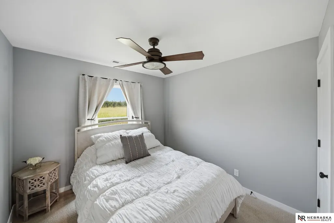
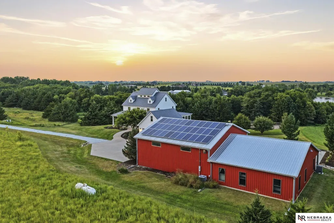
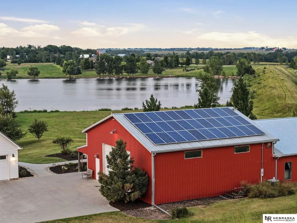
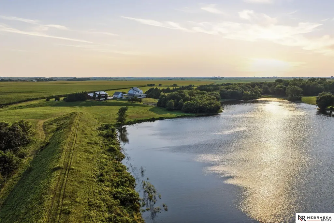
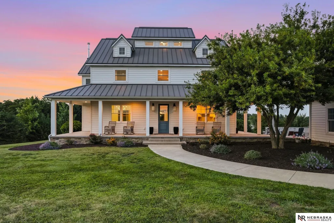
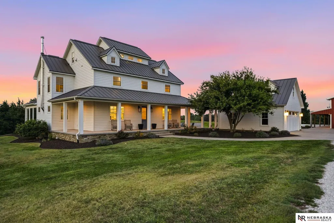
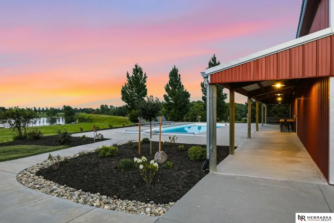
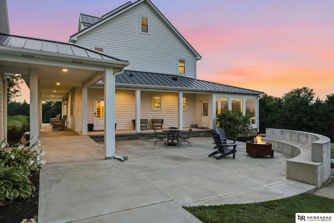
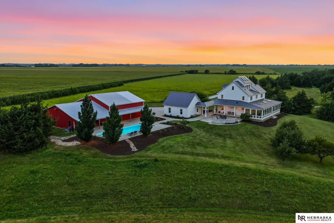
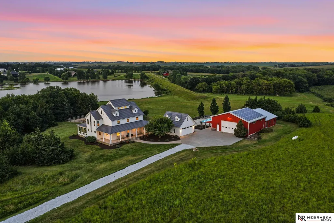
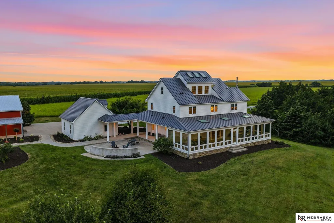
Escape to your own private 22+ acre modern farmhouse estate, custom built in 2017 and surrounded by scenic trails, a lake, and abundant wildlife. Just minutes from Hwy 77, this stunning 5,400+ sq. ft. luxury acreage offers 4+2 bedrooms, 4 baths, and exceptional craftsmanship throughout. Sunlight fills the home through floor-to-ceiling windows and skylights, highlighting curved plank wood and polished concrete floors. The gourmet kitchen features high-end stainless steel appliances, rare ample counter space, a stunning island, and flows seamlessly to the living area with a cozy wood-burning fireplace. The executive office includes custom built-ins, while the spectacular 53' x 16' sunroom brings the outdoors in. The third level offers breathtaking panoramic views. The separate 1,334 sq. ft. guest house includes 3 bedrooms, a full kitchen, laundry, and cathedral ceilings. An attached outbuilding provides exceptional space for vehicles
| Elementary School | Middle School | High School |
|---|---|---|
| Paddock Lane Elementary School | Beatrice Middle School | Beatrice High School |
| Price History | |
|---|---|
| 8/7/2026 | Listed $1,600,000 |
General Features
| Sewer | Other |
|---|---|
| Heating | Electric |
| Cooling | Central Air |
| Utilities | Cable Available |
| Roof | Metal |
| Appliances | Humidifier |
| Garage Spaces | 5 |
| Patio/Porch Features | Porch |
| Pool Features | In Ground |
| Security Features | Security System |
| Construction Materials | Cement Siding |
| Year Built | 2017 |
| Levels | 2.5 Story |
| Property Subtype | Single Family Residence |
| Tax Year | 2025 |
| Ownership | Fee Simple |
| Waterfront Features | Lake Front |
| County | Gage |
| New Construction | false |
| Property Type | Residential |
| HOA | false |
| Attached Garage | false |
| Subdivision Name | Deer Haven |
| Garage Y/N | true |
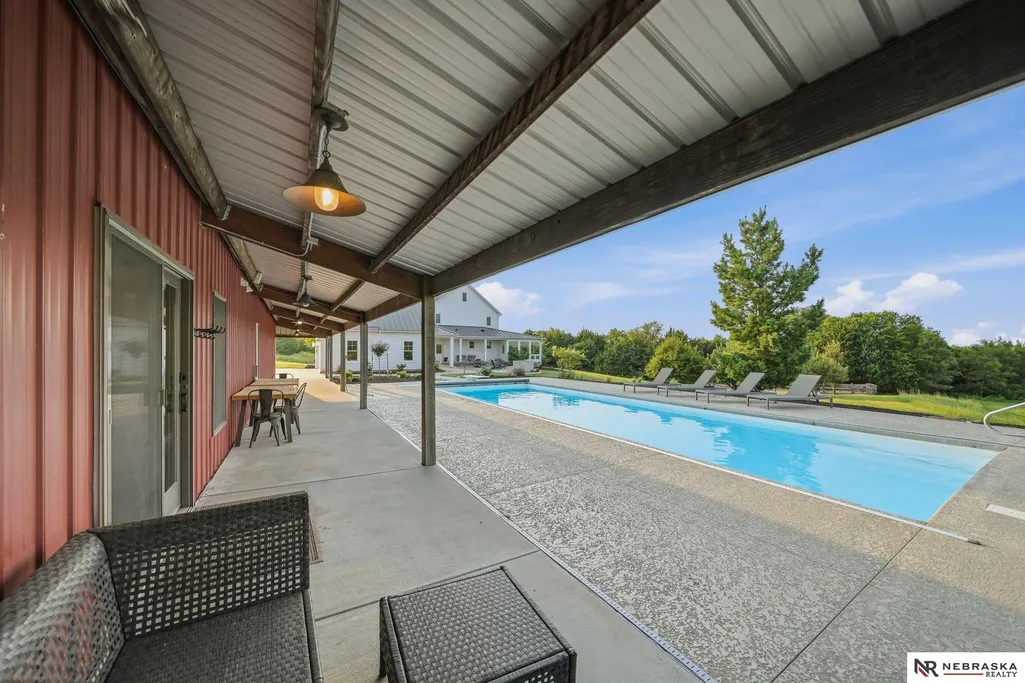
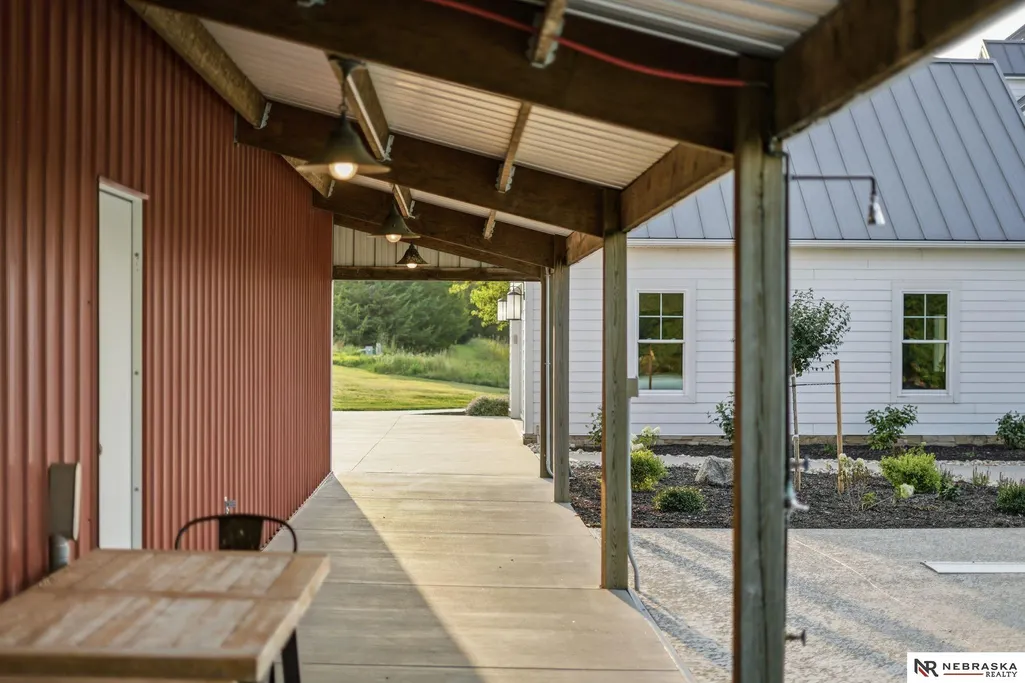
| Other Structures | Outbuilding |
| Full Baths | 3 |
| Status | ACTIVE |
| Directions | From HWY 77 exit to HWY 41. Go South on 12th Street, turn Right heading west on E Birch Rd, Left on Whitetail Ln which dead ends to where the home driveway begins. |
| ModificationTimestamp | 2026-08-23T14:51:15.600Z |
| High School | Beatrice |
| City | Cortland |
| Senior Community Y/N | false |
| High School District | Beatrice |
| MLS Area | Gage |
| Lot Size Units | Square Feet |
| Carport Y/N | false |
| Elementary School | Paddock Lane |
| Tax Annual Amount | 8592 |
| Middle/Junior High School | Beatrice |
| Property Condition | Not New and NOT a Model |
| Building Area Units | Square Feet |
| Primary Bedroom Level | 2nd Floor |
| Living Area Units | Square Feet |
| Standard Status | Active |
| Occupancy Type | Owner |
| Middle/Junior School District | Beatrice |
| Elementary School District | Beatrice |
| Legal Description | SEC 35-6-6 NE EX 10.00AC TR & EX5.01AC TR & EX 107.78A TR NKA:DEER HAVEN SUBDIVISION 37.21 AC |
Interior Features
| Interior Amenities | Central Vacuum |
|---|---|
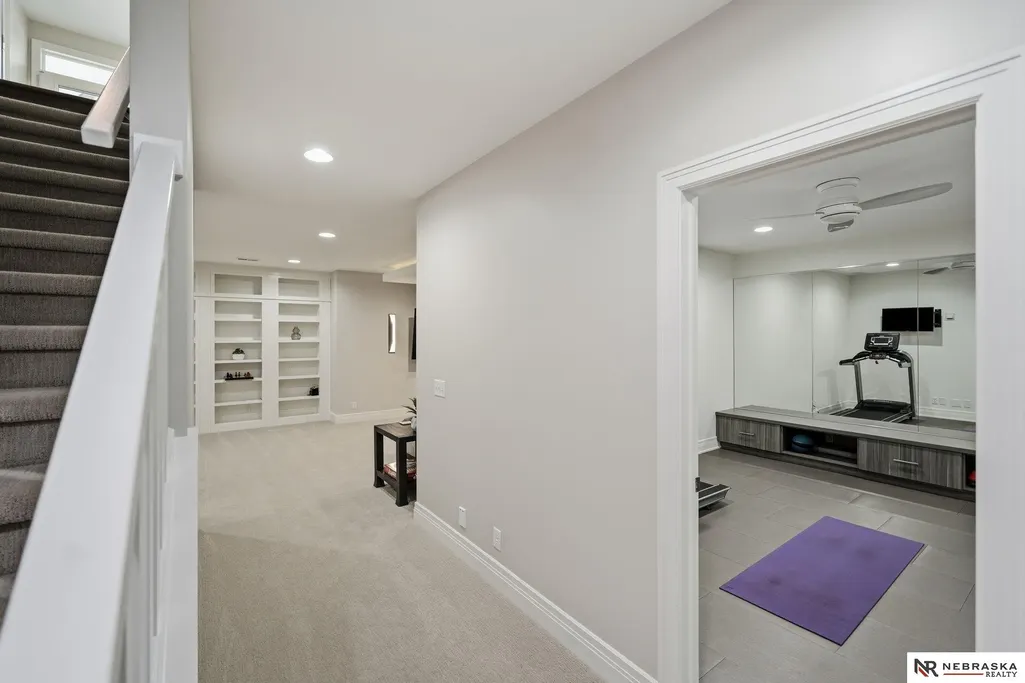
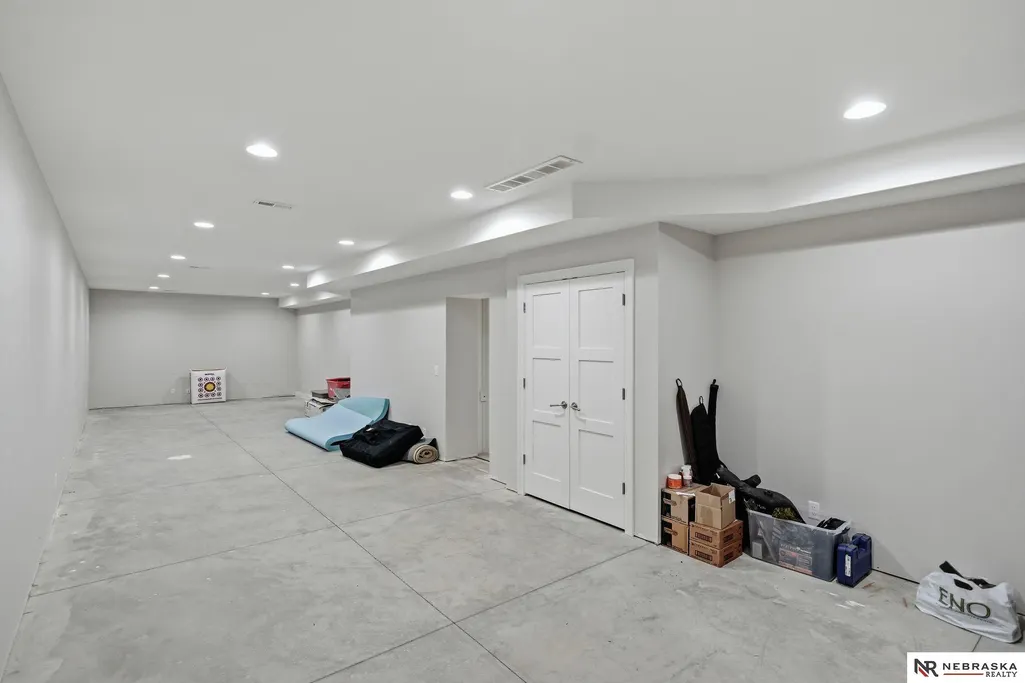
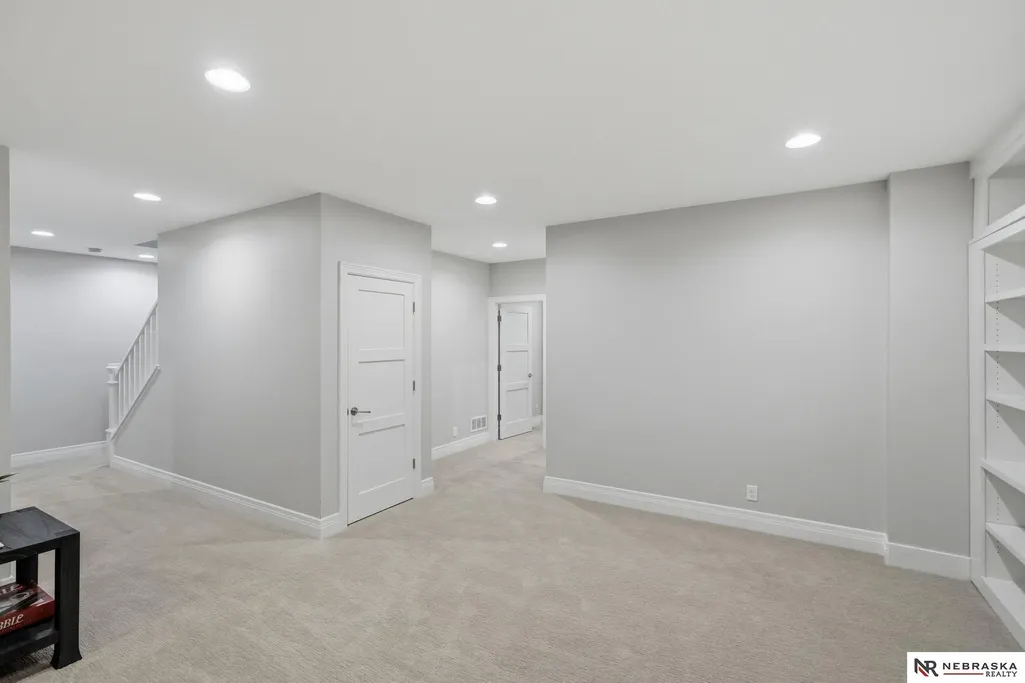
| Basement | Finished |
| Flooring | Carpet |
| Total Fireplaces | 1 |
| Basement (Y/N) | true |
| Air Conditioning Y/N | true |
| Heating Y/N | true |
| Window Features | Skylight(s) |
| Fireplace Y/N | true |
| Above Grade Finished Area | 3658 |
| Half Baths | 1 |
| Total Bedrooms | 4 |
| Below Grade Finished Area | 1790 |
| Main Level Bathrooms | 1 |
| Below Grade Finished Area Unit Type | Square Feet |
| LivingAreaSource | Assessor |
| Above Grade Finished Area Unit Type | Square Feet |
| Total Baths | 4 |
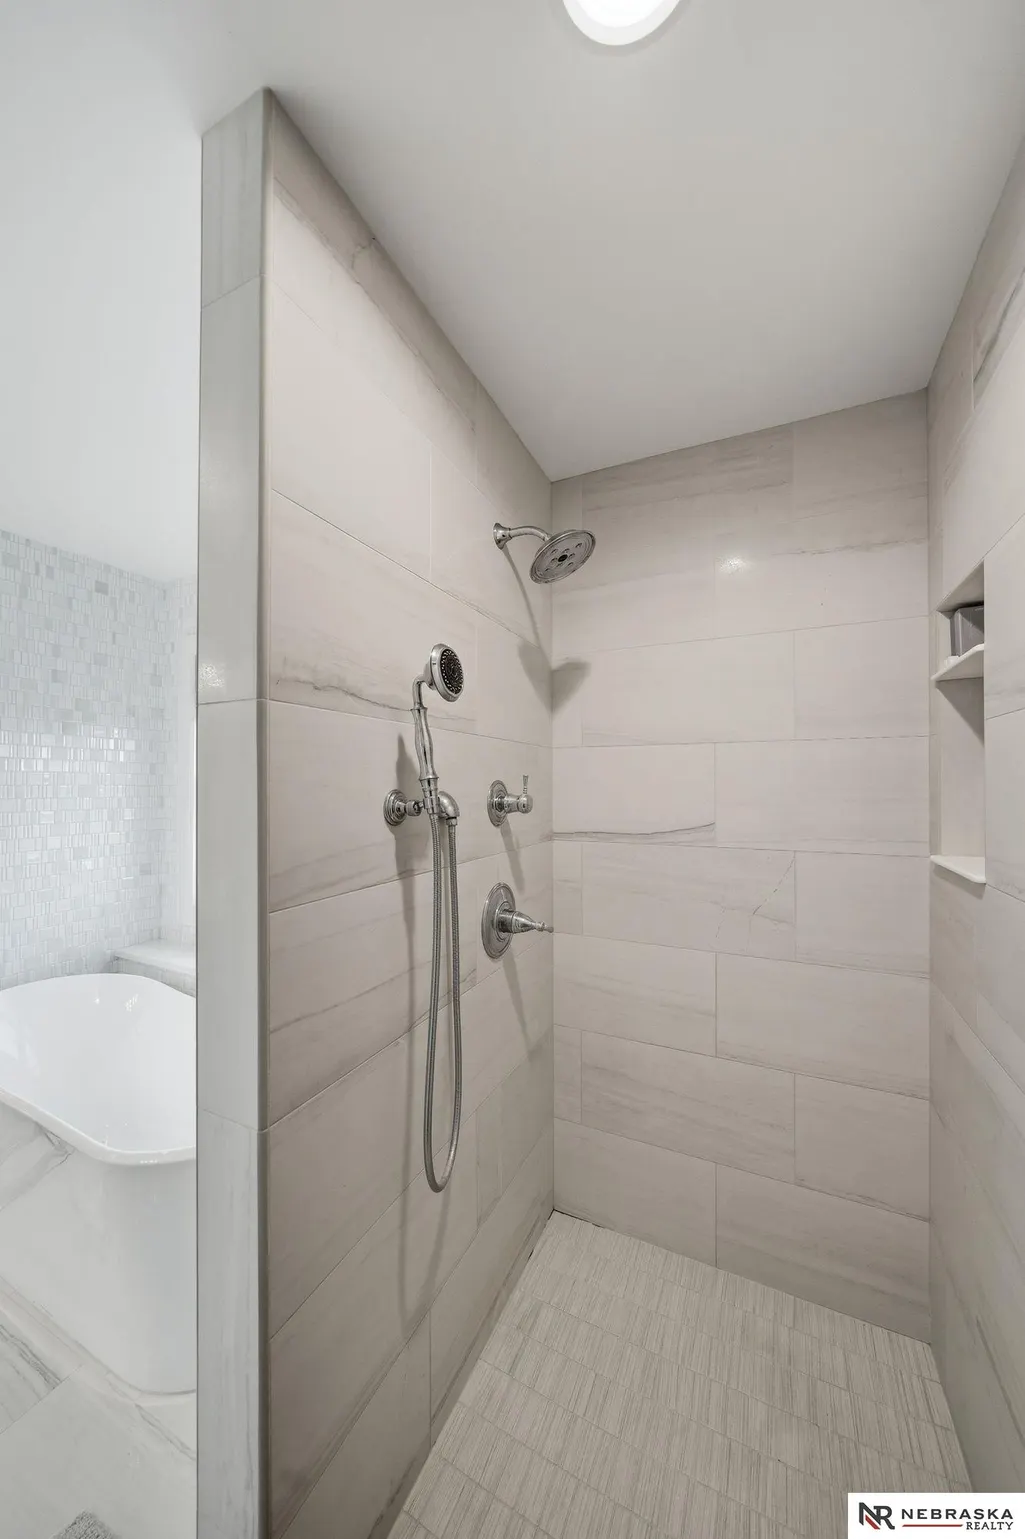
| Primary Bathroom Features | Full |
| RoomBasementArea | 2152 |
| Bedroom 4 Level | 2nd Floor |
| Bedroom 3 Level | 2nd Floor |
| Second Bedroom Level | 2nd Floor |
Exterior Features
| Exterior Amenities | Storm Cellar |
|---|---|
| Fencing | None |
| Lot Features | Over 20 up to 40 Acres |
| Water Source | Well |
| Total Parking | 5 |
| Foundation Details | Concrete Perimeter |
| Building Area Total | 5448 |
| Lot Dimensions | 1018 x 2470 x 208 x 153 x 310 x 602 x 143 x 1146 x 356 x 331 x 99 |
| Lot Size Acres | 22 |
| Lot Size Source | Assessor |
| Waterfront Y/N | true |
| Covered Spaces | 5 |
| Road Frontage Type | Private Road |
| Other Equipment | Sump Pump |
| Horse Y/N | true |
Amenities
- Foreclosure
- Views
- Short Sale
- New Construction
- Adult 55+
- Lease To Own
- No HOA Fees
- Furnished
- Primary On Main
- Air Conditioning
- Seller Finance
- Green
- Fixer Upper
- Horse
- Golf
- Fireplace
- Deck
- Garage
- Basement
- Pool
Property vs Single Family Average in 68331
Price
Taxes
Year Built
 This data is from various Participants of the Great Plains REALTORS® Multiple Listing Service Inc Internet Data Exchange; is for consumers personal, non-commercial use and may not be used for any purpose other than to identify prospective properties consumers may be interested in purchasing; the listing broker is listed on each listing; the information is deemed reliable but not guaranteed, and is copyrighted ©2026 Great Plains REALTORS® Multiple Listing Service, Inc. Information is
