
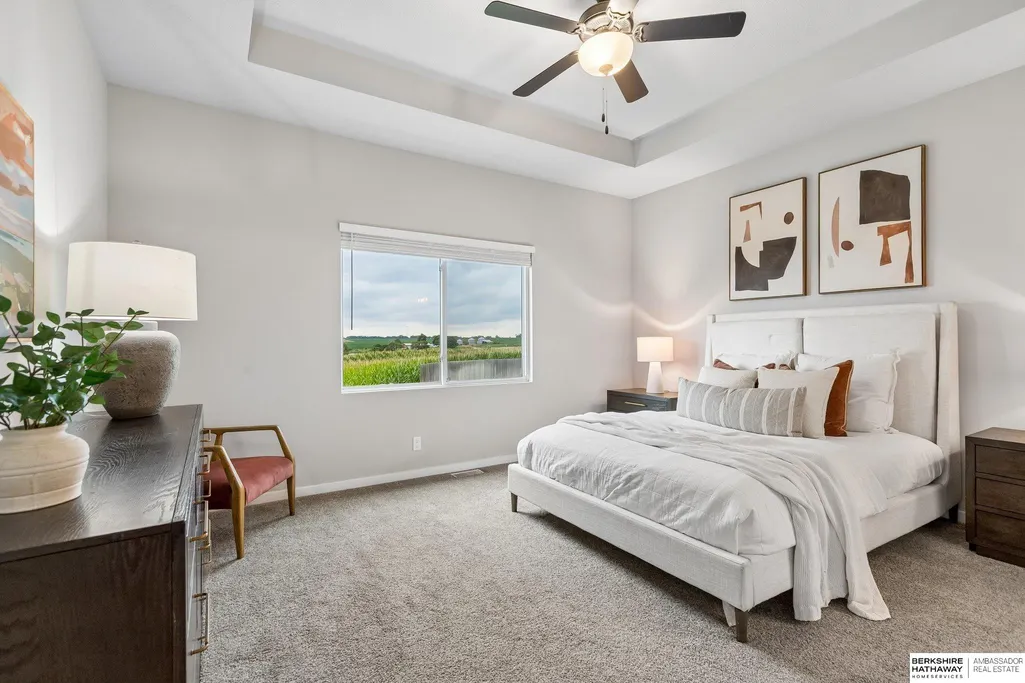
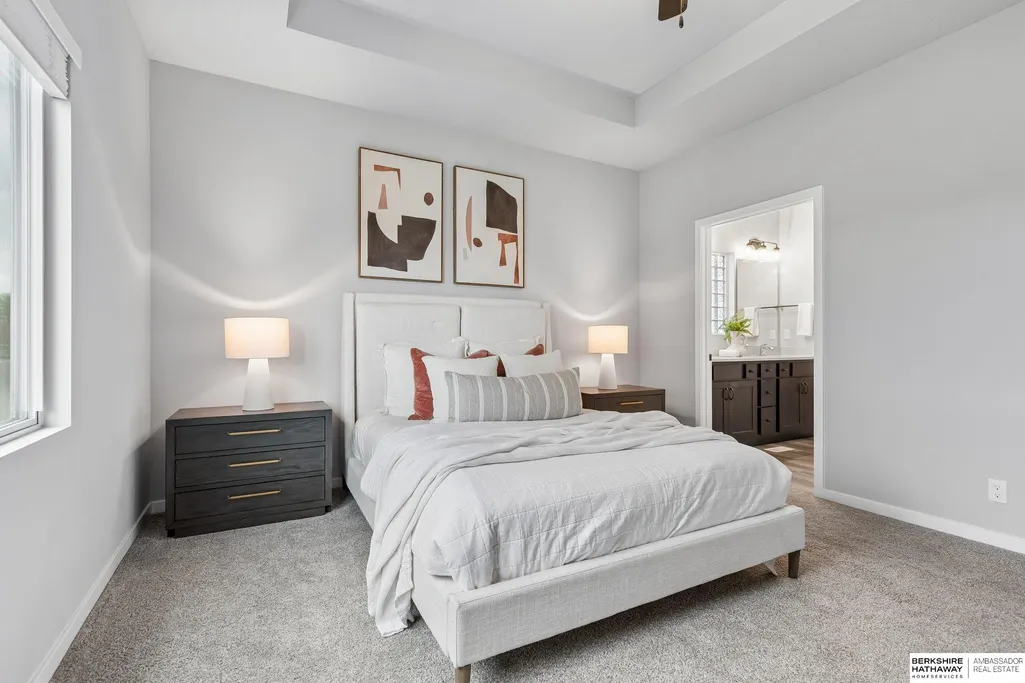
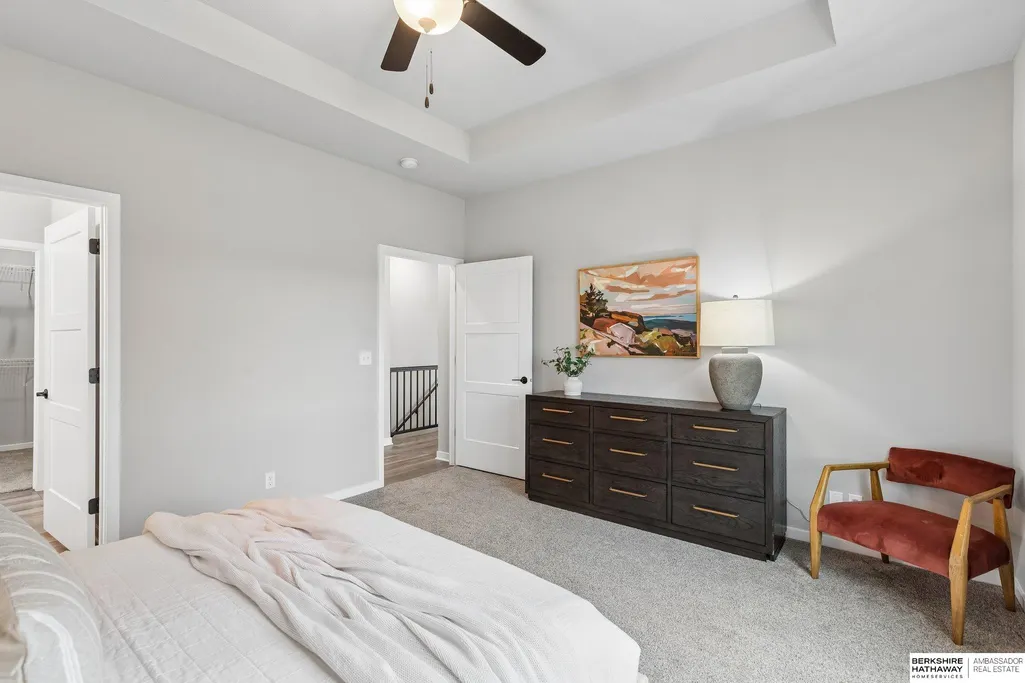
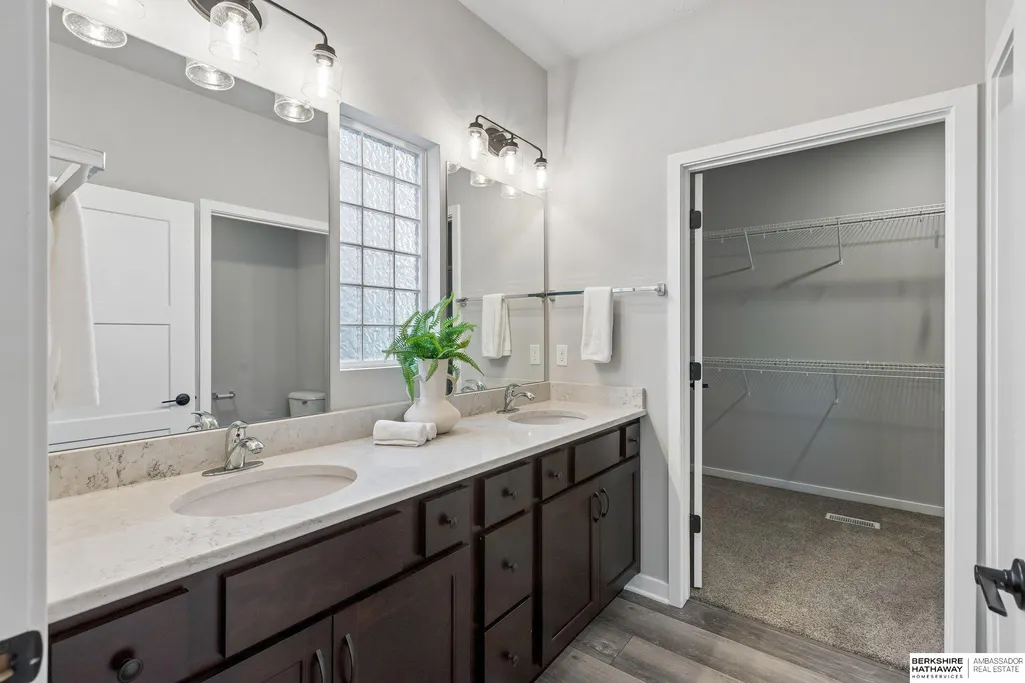
Primary on Main
Address
8008 S 200 Street, Gretna, NE
Price
$ 435,000
Property Attributes
- ID#22622042
- TypeSingle Family
- Listing Status PENDING
- CountySarpy
- CityGretna
- AreaSarpy
- NeighborhoodREMINGTON WEST
- Zip68028
- StyleRanch, Traditional
- Year Built2023
- Taxes$ 9548
- Price$ 435,000
- Bedrooms4
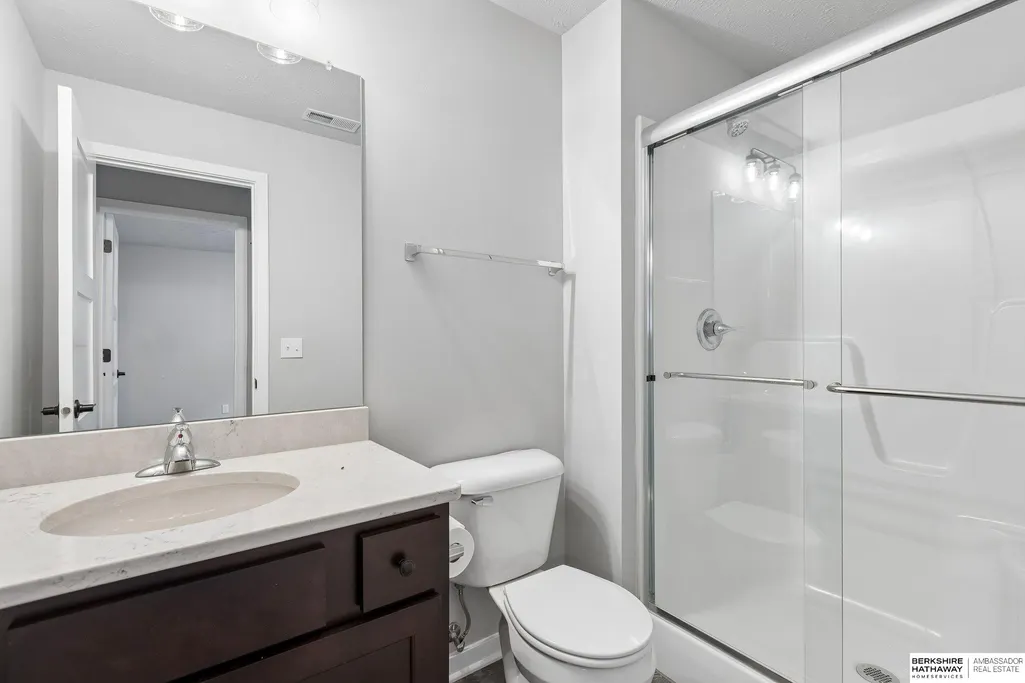
- Full Bathrooms3
- Half Bathrooms0
- Sqr Footage2297
- Lot Size0.25 Acres
Data Source:
Great Plains Regional MLS
Property Description
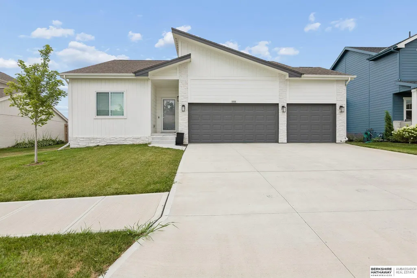
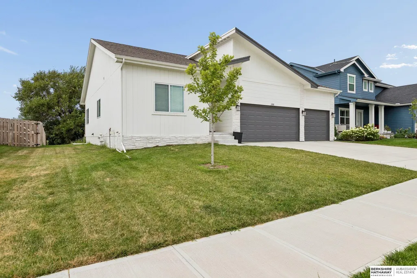
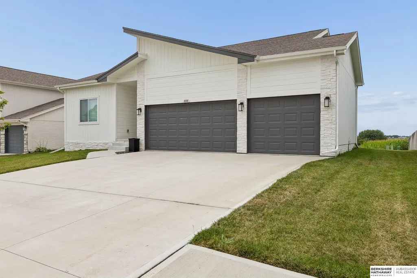
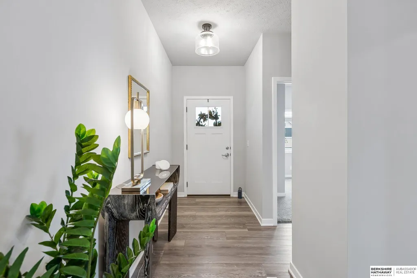
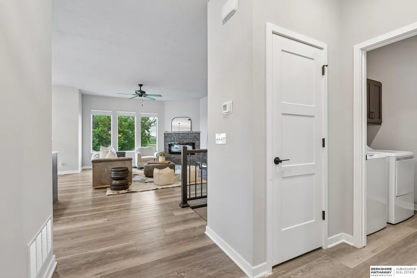
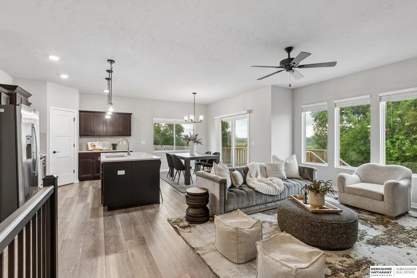
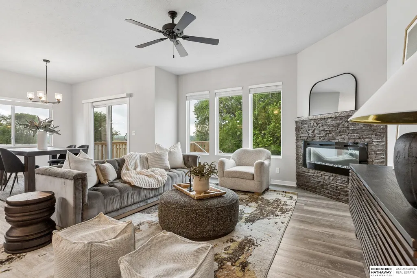
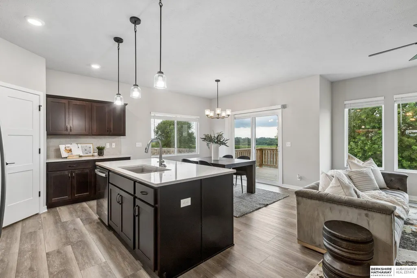
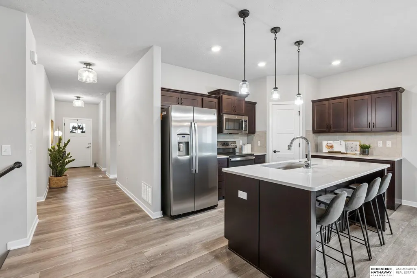
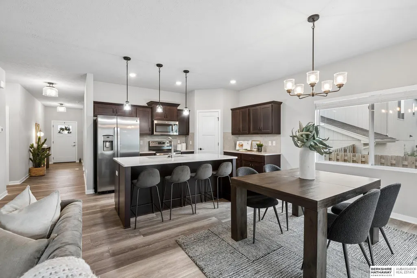
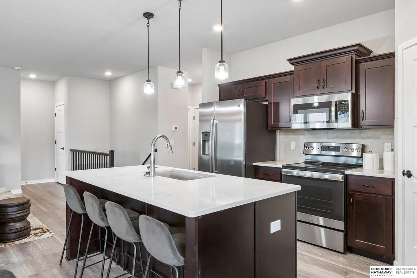
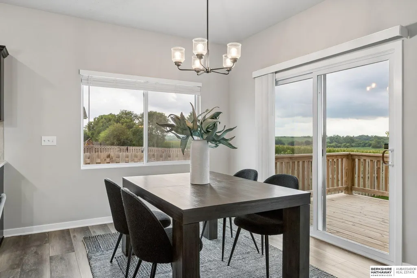
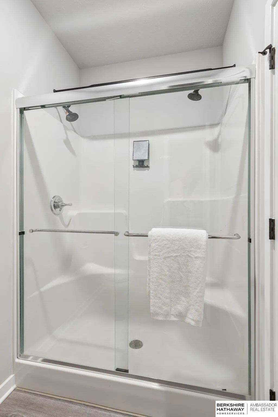
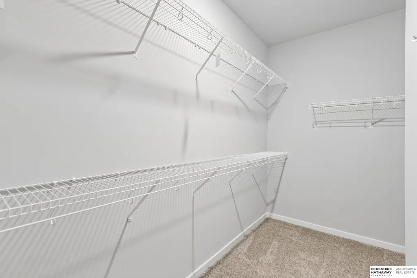
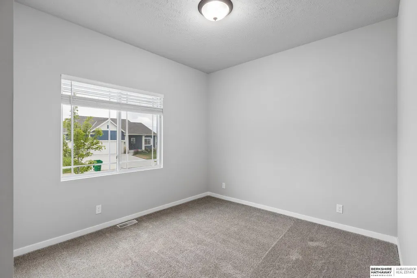
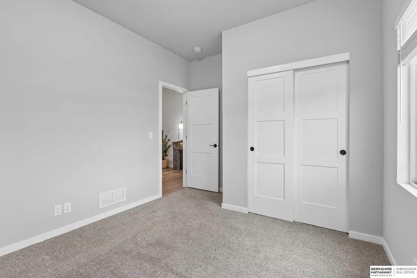
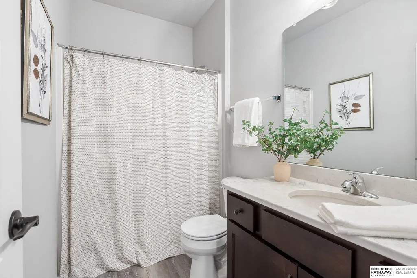
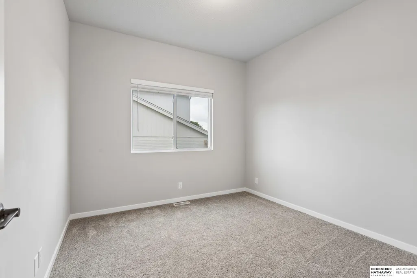
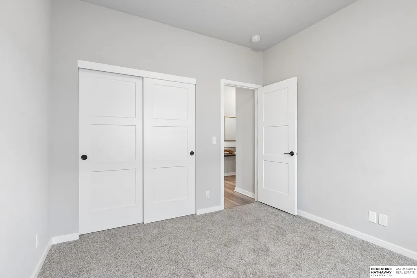
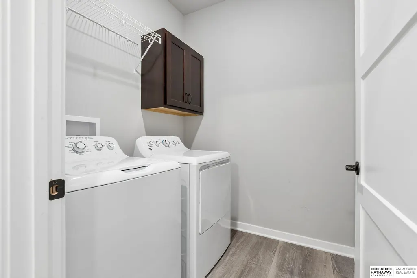
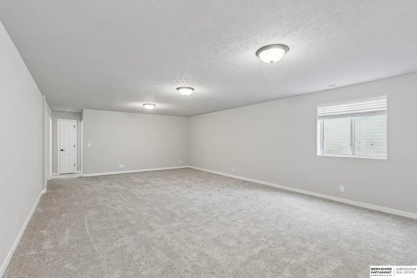
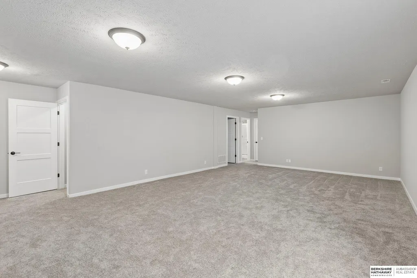
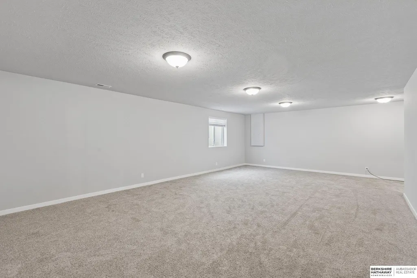
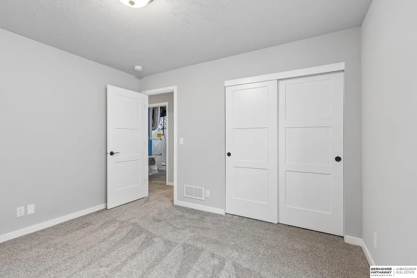
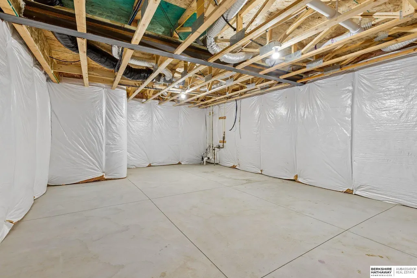
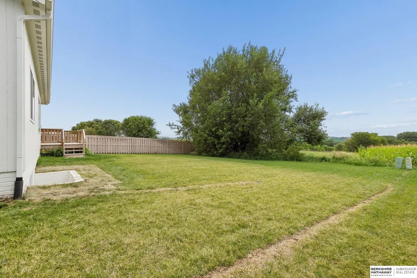
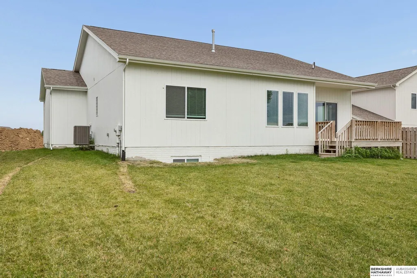
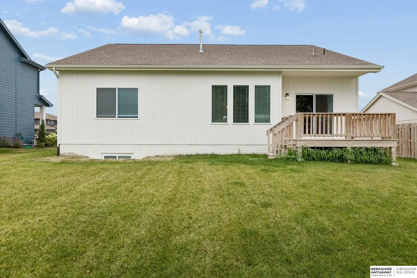
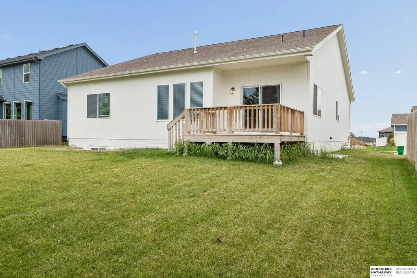
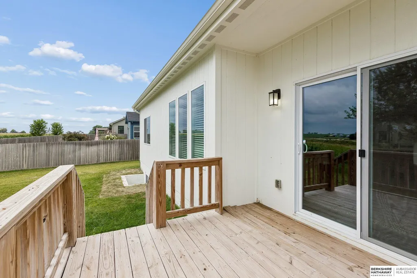
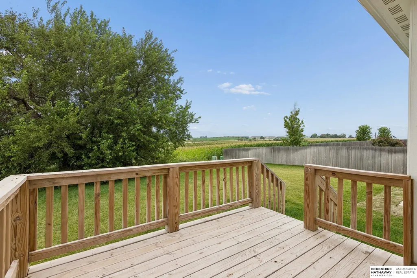
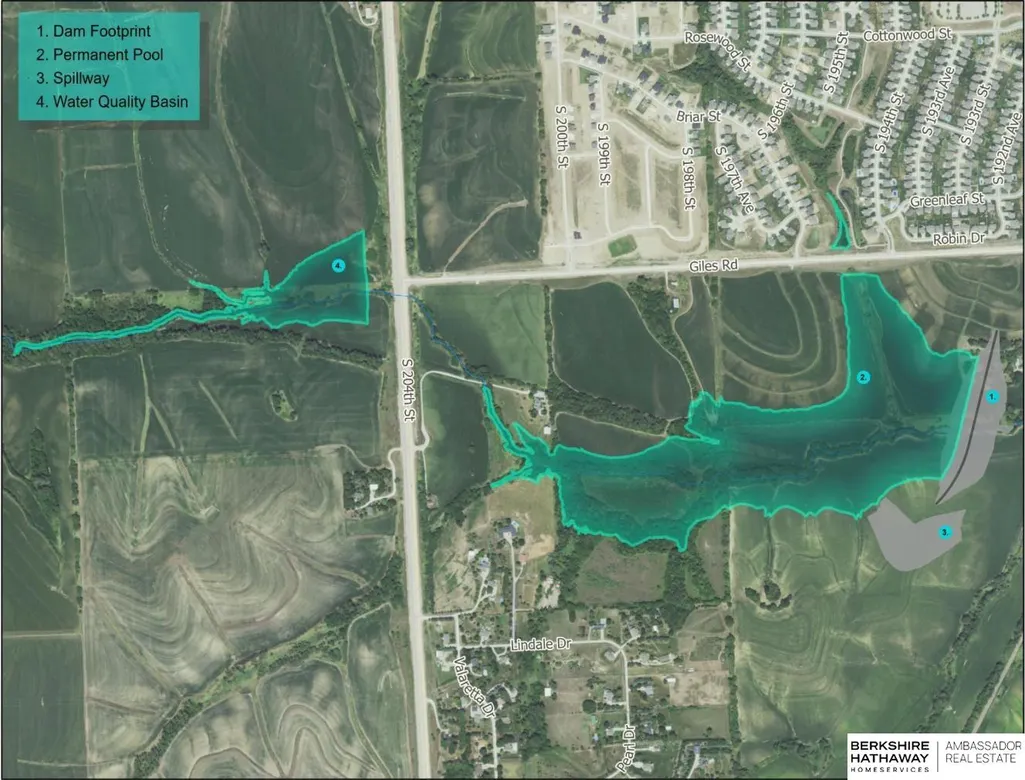
Welcome home to effortless living in this nearly new, move-in ready ranch located in the highly sought-after Gretna School District. Why wait months to build when you can have it all today—at a price better than new? Just 1.5 years young, this home offers the same feel as new construction without the delays or stress of the building process. Step inside to find soft neutral tones, soaring ceilings, LVP flooring, and natural light that make the open layout warm and inviting. The main level boasts three bedrooms, a spacious family room, and a chef-friendly kitchen—perfect for daily living or entertaining. Enjoy peaceful evenings in a backyard with no rear neighbors, giving you the privacy you deserve. The huge finished basement offers a blank canvas for all your hobbies! Walking distance to new proposed NRD Dam Site #19 recreation area! Make this dream a reality today!
| Elementary School | Middle School | High School |
|---|---|---|
| Whitetail Creek Elementary School | Aspen Creek Middle School | Gretna High School |
| Price History | |
|---|---|
| 8/3/2026 | Listed $435,000 |
General Features
| Sewer | Public Sewer |
|---|---|
| Heating | Natural Gas |
| Cooling | Central Air |
| Utilities | Cable Available |
| Roof | Composition |
| Appliances | Range |
| HOA Fee | 50 |
| Garage Spaces | 3 |
| Association Fee Includes | Common Area Maintenance |
| Patio/Porch Features | Porch |
| Architectural Style | Ranch |
| Security Features | Security System |
| Construction Materials | Stone |
| Year Built | 2023 |
| Property Subtype | Single Family Residence |
| Tax Year | 2025 |
| Ownership | Fee Simple |
| Assoc Fee Paid Per | Annually |
| County | Sarpy |
| New Construction | false |
| Property Type | Residential |
| HOA | true |
| Attached Garage | true |
| Subdivision Name | REMINGTON WEST |
| Garage Y/N | true |
| Full Baths | 1 |
| Status | PENDING |
| Directions | Giles to 200th Street, North to property. |
| ModificationTimestamp | 2026-08-16T18:21:08.200Z |
| High School | Gretna |
| City | Gretna |
| Association Name | Remington West HOA |
| Senior Community Y/N | false |
| High School District | Gretna |
| MLS Area | Sarpy |
| Lot Size Units | Square Feet |
| Lot Size Square Feet | 10123 |
| Carport Y/N | false |
| Elementary School | Whitetail Creek |
| Tax Annual Amount | 9548.43 |
| Middle/Junior High School | Aspen Creek |
| Property Condition | Not New and NOT a Model |
| Building Area Units | Square Feet |
| Primary Bedroom Level | Main Floor |
| Living Area Units | Square Feet |
| Standard Status | Pending |
| Occupancy Type | Owner |
| Middle/Junior School District | Gretna |
| Elementary School District | Gretna |
| Legal Description | Lot 24, Remington West |
Interior Features
| Interior Amenities | High Ceilings |
|---|---|
| Basement | Finished |
| Flooring | Carpet |
| Total Fireplaces | 1 |
| Fireplace Features | Living Room |
| Kitchen Level | Main Floor |
| Basement (Y/N) | true |
| Air Conditioning Y/N | true |
| Heating Y/N | true |
| Window Features | Window Covering |
| Fireplace Y/N | true |
| Above Grade Finished Area | 1533 |
| 3/4 Baths | 2 |
| Laundry Features | Luxury Vinyl Plank |
| Total Bedrooms | 4 |
| Below Grade Finished Area | 764 |
| Living Room Level | Main Floor |
| Main Level Bathrooms | 2 |
| Below Grade Finished Area Unit Type | Square Feet |
| LivingAreaSource | Assessor |
| Above Grade Finished Area Unit Type | Square Feet |
| Kitchen Features | Window Covering |
| Total Baths | 3 |
| Primary Bathroom Features | 3/4 |
| Living Room Features | Window Covering |
| Bedroom 4 Features | Wall/Wall Carpeting |
| Bedroom 3 Features | Wall/Wall Carpeting |
| Bedroom 2 Features | Wall/Wall Carpeting |
| RoomBasementArea | 1533 |
| Primary Bedroom Features | Wall/Wall Carpeting |
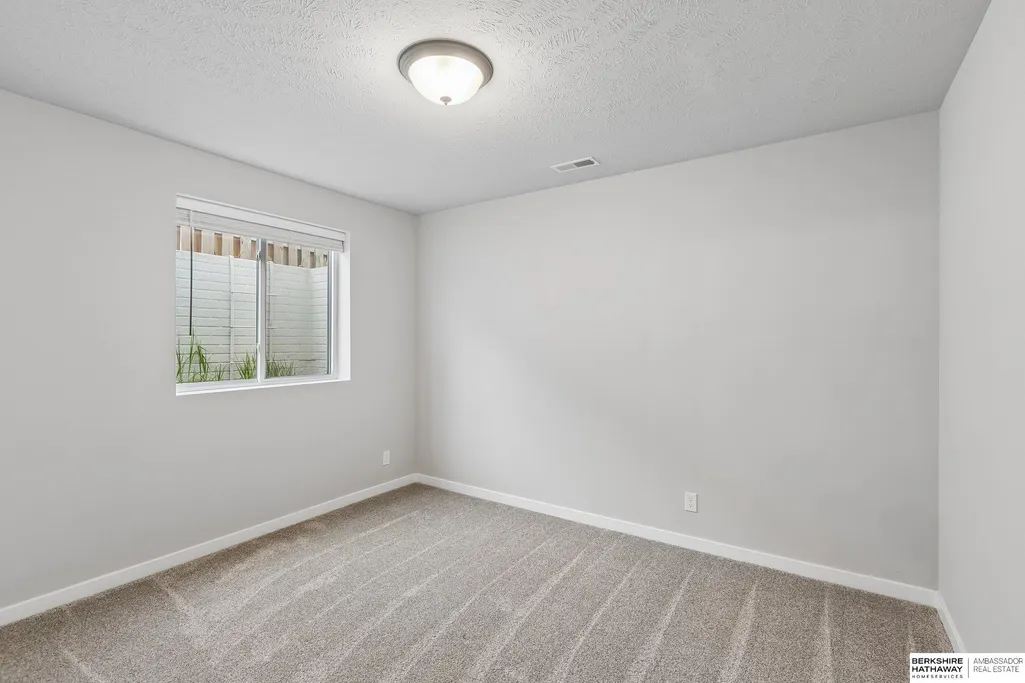
| Bedroom 4 Level | Basement |
| Bedroom 3 Level | Main Floor |
| Second Bedroom Level | Main Floor |
Exterior Features
| Exterior Amenities | Sprinkler System |
|---|---|
| Fencing | None |
| Lot Features | Up to 1/4 Acre. |
| Water Source | Public |
| Total Parking | 3 |
| Lot Size Area | 10123 |
| Foundation Details | Concrete Perimeter |
| Building Area Total | 2297 |
| Lot Dimensions | 70 x 142 |
| Lot Size Acres | 0.25 |
| Lot Size Source | Assessor |
| Covered Spaces | 3 |
Amenities
- Foreclosure
- Views
- Short Sale
- New Construction
- Adult 55+
- Lease To Own
- No HOA Fees
- Furnished
- Primary On Main
- Air Conditioning
- Seller Finance
- Green
- Fixer Upper
- Horse
- Golf
- Fireplace
- Deck
- Garage
- Basement
- Pool
Property vs Single Family Average in 68028
Price
Taxes
Year Built
In The Neighborhood
Primary On Main
Gretna
$ 599,900
- Type
- Single Family
- Size
- 3,576 SqFt
- Rooms
- 5 Beds + 3 Baths
Better Homes and Gardens R.E.
Primary On Main
Gretna
$ 669,214
- Type
- Single Family
- Size
- 3,052 SqFt
- Rooms
- 4 Beds + 3 Baths
BHHS Ambassador Real Estate
Gretna
$ 540,000
- Type
- Single Family
- Size
- 3,643 SqFt
- Rooms
- 6 Beds + 4 Baths
BHHS Ambassador Real Estate
Reduced
Gretna
$ 625,000
- Type
- Single Family
- Size
- 4,356 SqFt
- Rooms
- 5 Beds + 4 Baths
BHHS Ambassador Real Estate
Primary On Main
Gretna
$ 454,990
- Type
- Single Family
- Size
- 2,452 SqFt
- Rooms
- 4 Beds + 4 Baths
DRH Realty Nebraska LLC
Reduced
Gretna
$ 439,990
- Type
- Single Family
- Size
- 2,191 SqFt
- Rooms
- 4 Beds + 3 Baths
DRH Realty Nebraska LLC
Primary On Main
Gretna
$ 444,990
- Type
- Single Family
- Size
- 2,452 SqFt
- Rooms
- 4 Beds + 4 Baths
DRH Realty Nebraska LLC
Primary On Main
Gretna
$ 550,000
- Type
- Single Family
- Size
- 3,193 SqFt
- Rooms
- 4 Beds + 3 Baths
BHHS Ambassador Real Estate
 This data is from various Participants of the Great Plains REALTORS® Multiple Listing Service Inc Internet Data Exchange; is for consumers personal, non-commercial use and may not be used for any purpose other than to identify prospective properties consumers may be interested in purchasing; the listing broker is listed on each listing; the information is deemed reliable but not guaranteed, and is copyrighted ©2026 Great Plains REALTORS® Multiple Listing Service, Inc. Information is
