
Price Reduction



Address
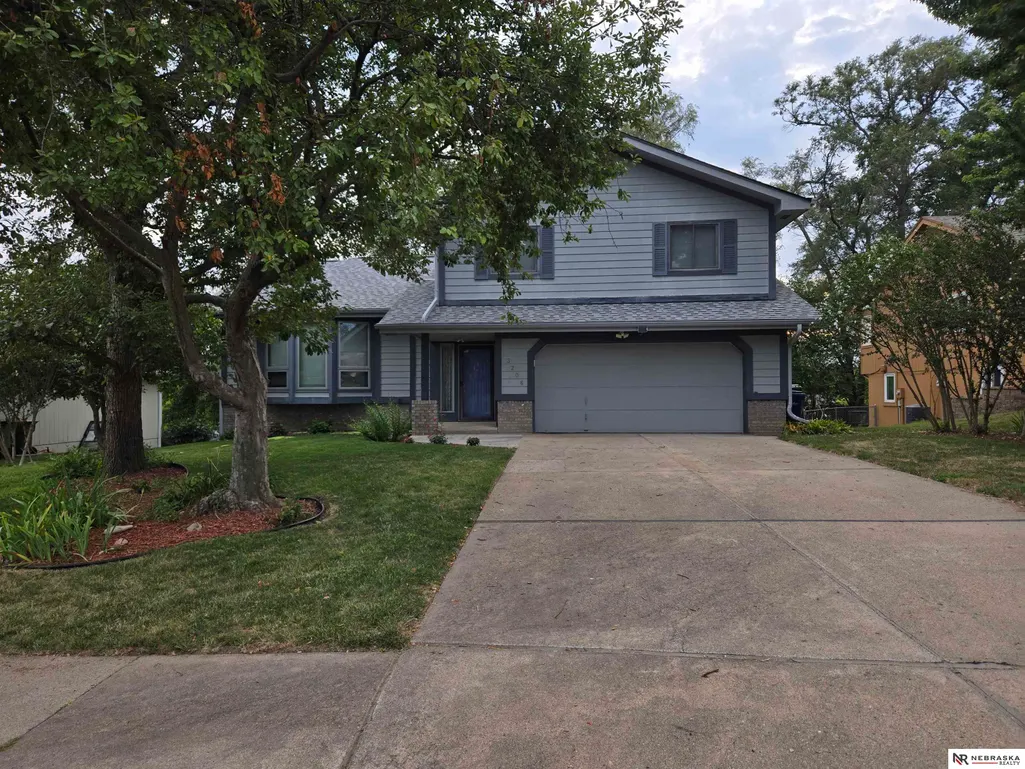
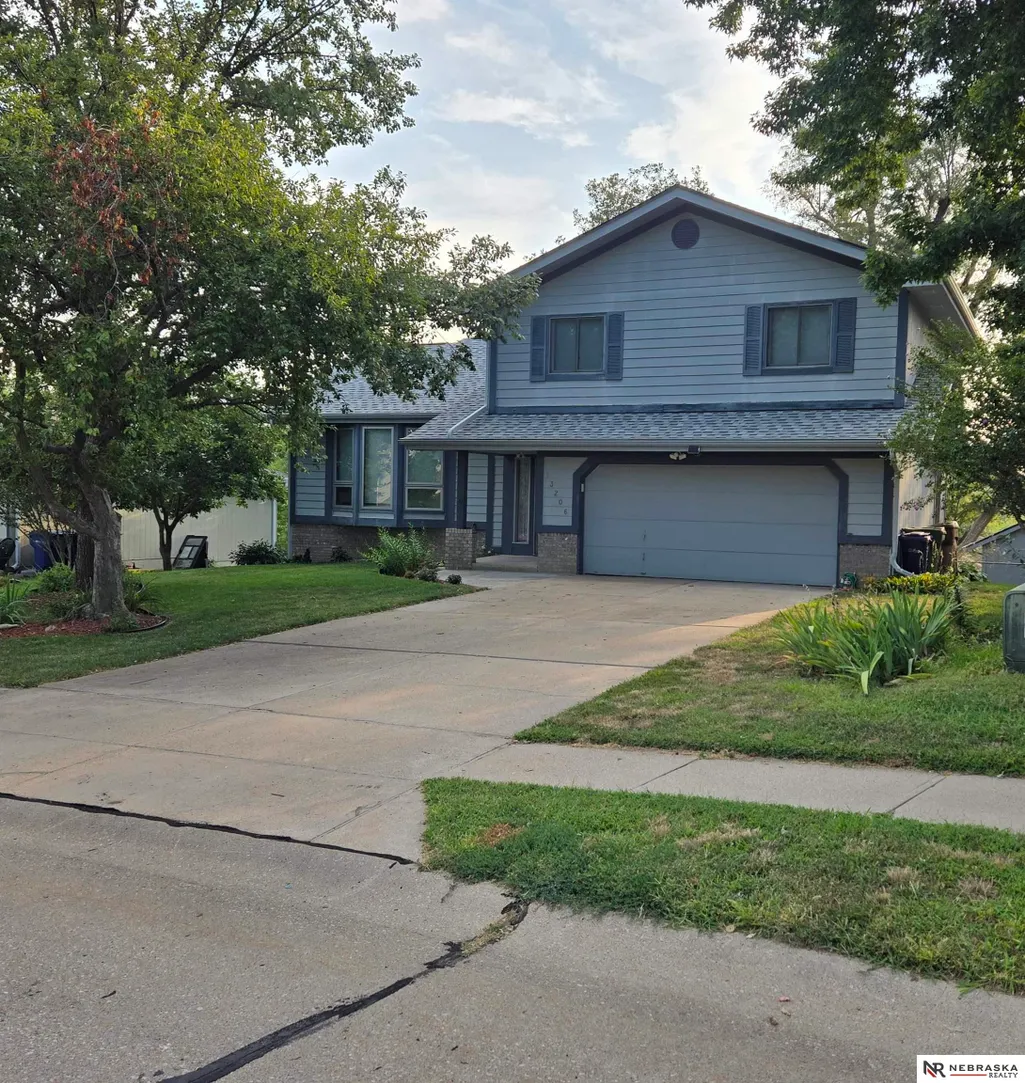
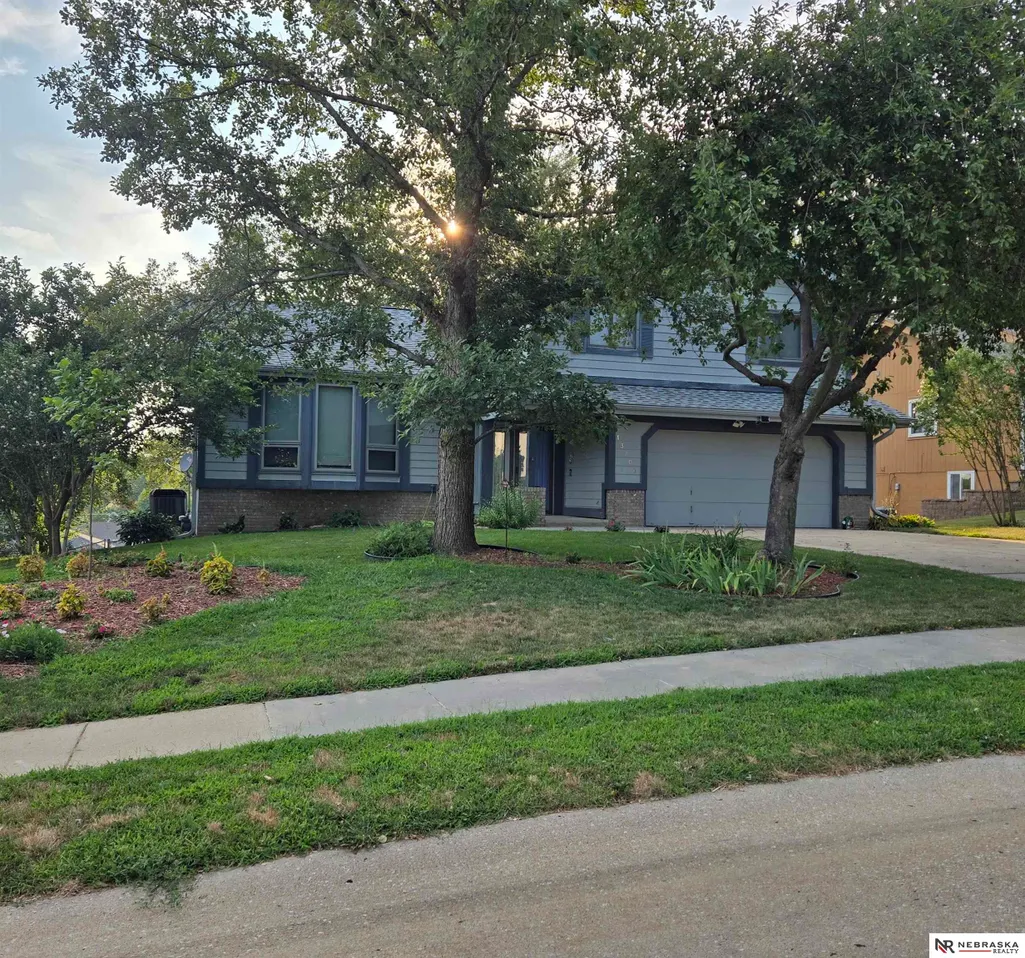
13206 S 35th Street, Bellevue, NE
Price
$ 345,000
Property Attributes
- ID#22621846
- TypeSingle Family
- Listing Status ACTIVE
- CountySarpy
- CityBellevue
- AreaSarpy
- NeighborhoodLookingglass Heights
- Zip68123
- Style
- Year Built1987
- Taxes$ 4840
- Price$ 345,000
- Bedrooms3
- Full Bathrooms3
- Half Bathrooms0
- Sqr Footage1886
- Lot Size0.18 Acres
Data Source:
Great Plains Regional MLS
Property Description
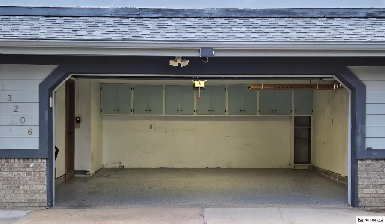
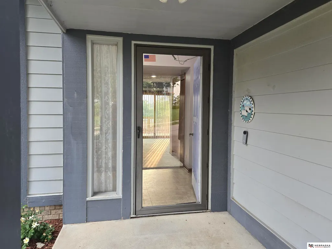
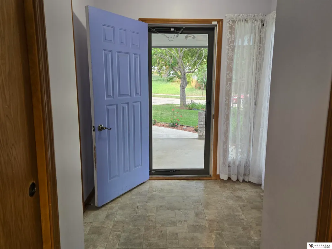
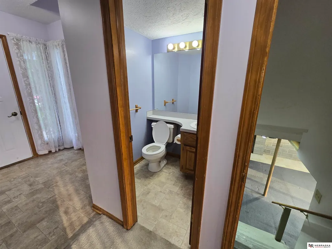
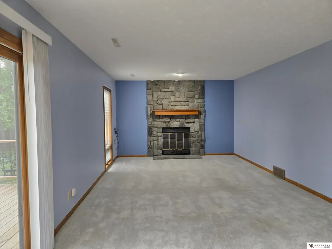
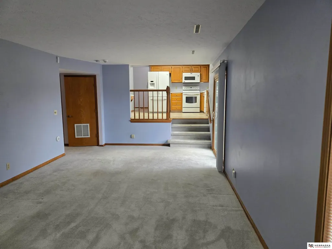
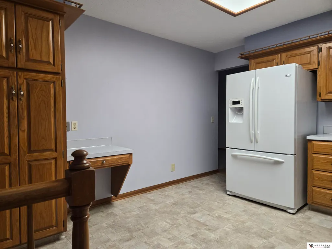
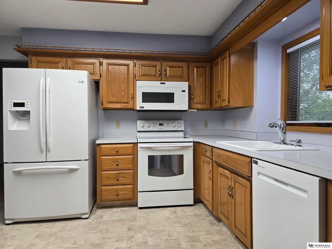
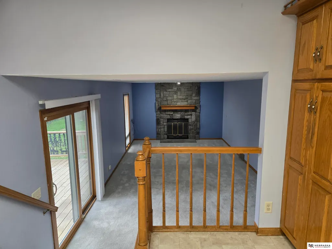
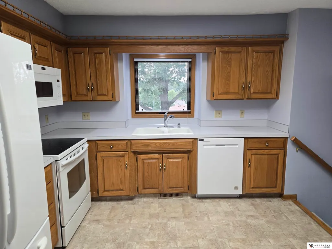
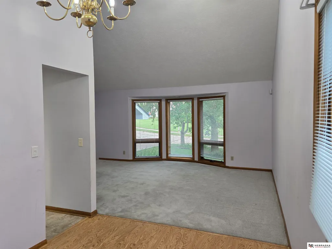
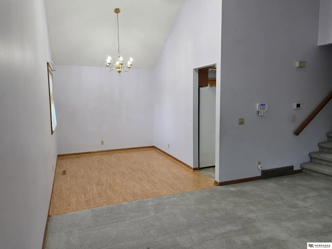
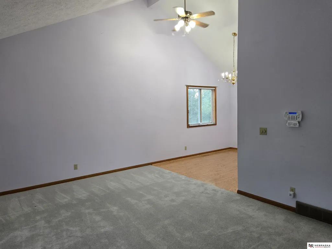
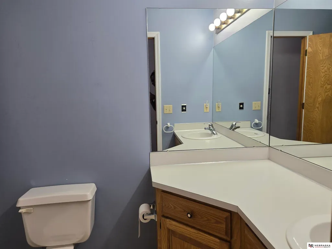
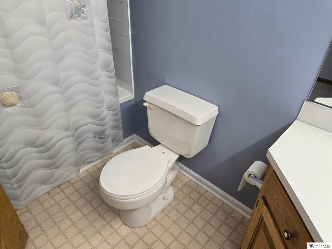
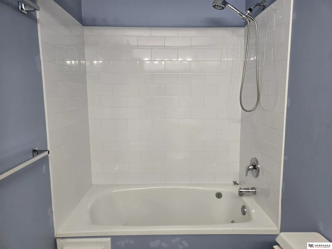
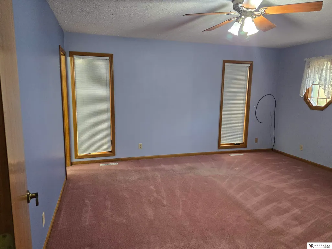
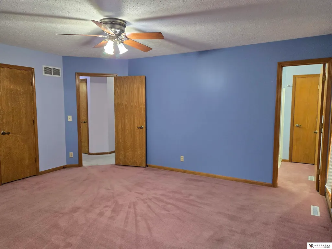
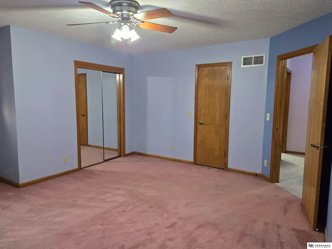
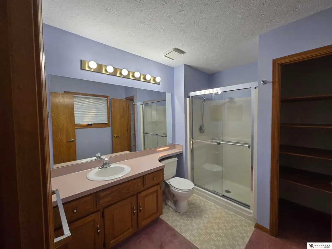
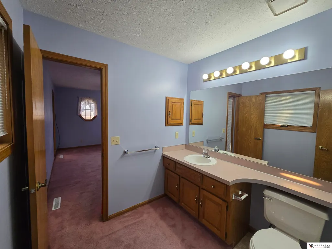
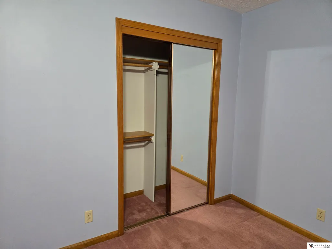
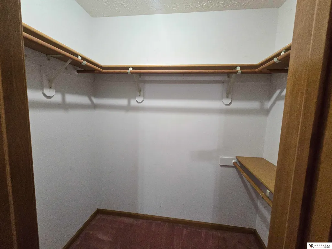
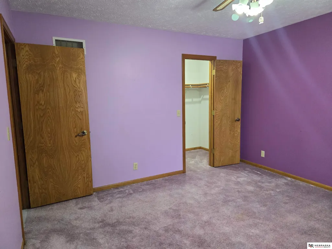
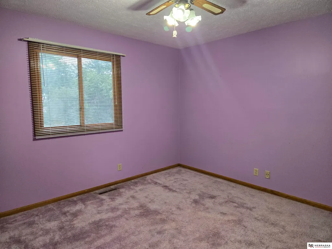
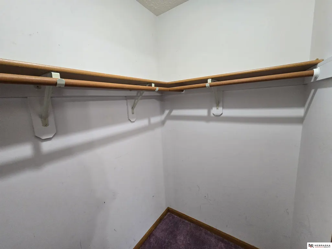
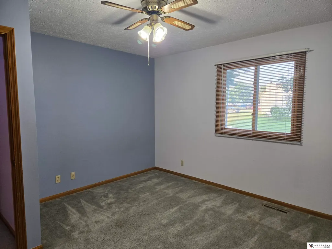
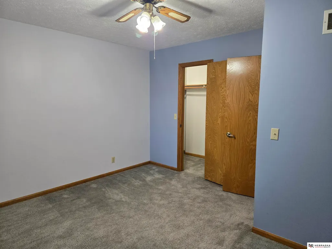
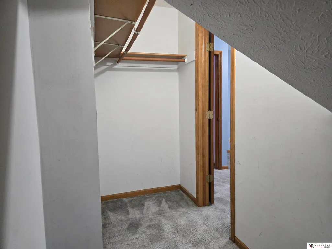
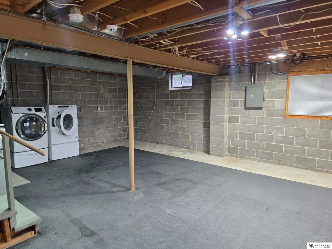
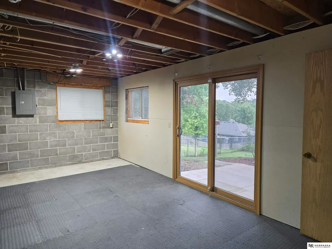
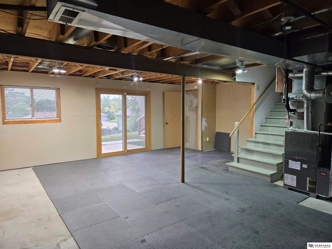
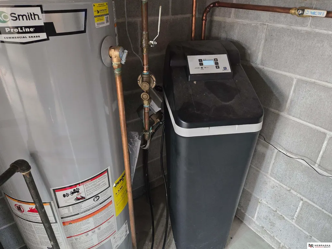
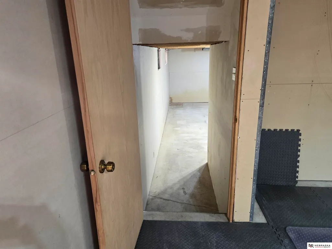
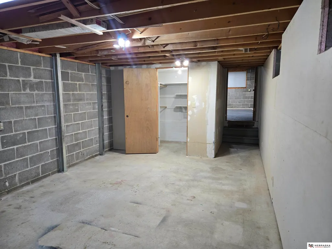
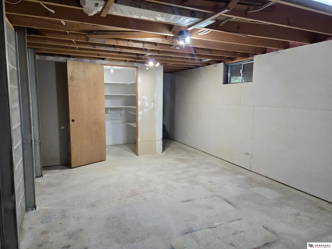
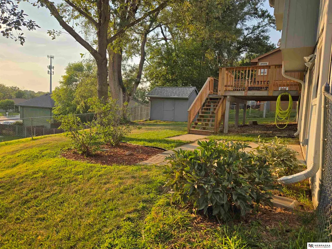
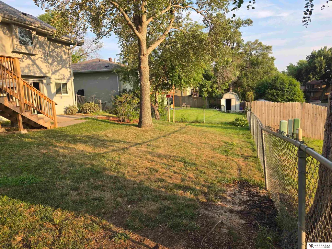
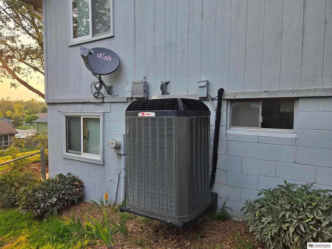
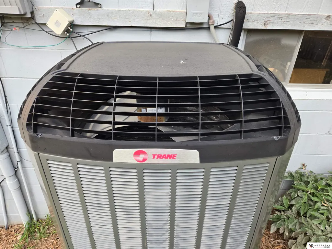
First time EVER offered for sale! Lovingly maintained by the original owners since it was built in 1987, this spacious home offers over 2,600 square feet with 3 oversized bedrooms, 3 baths, multiple living areas, and an unfinished walkout basement with endless possibilities for a home gym, recreation room, or hobby space. The spacious kitchen offers abundant oak cabinetry, ample counter space, and includes all appliances, plus the washer, dryer, & water softener. Major updates include a 2019 roof, 2021 AC, updated plumbing in the primary & main baths, Thrasher foundation work (2025) with a transferable warranty, and an epoxy-coated garage floor (2025). The oversized 2-car garage also offers built-in cabinetry and a workspace. Additional features include a Honeywell smart thermostat, ADT security system (buyer subscription required), and two solar-powered exterior cameras. Beautifully landscaped & being sold AS-IS, this exceptional home is ready for its next chapter!
| Elementary School | Middle School | High School |
|---|---|---|
| Leonard Lawrence Elementary School | Lewis and Clark Middle School | Bellevue West High School |
| Price History | |
|---|---|
| 7/31/2026 | Listed $350,000 |
| 8/19/2026 | 1$345,000 |
General Features
| Heating | Natural Gas |
|---|---|
| Cooling | Central Air |
| Utilities | Cable Available |
| Appliances | Range |
| Garage Spaces | 2 |
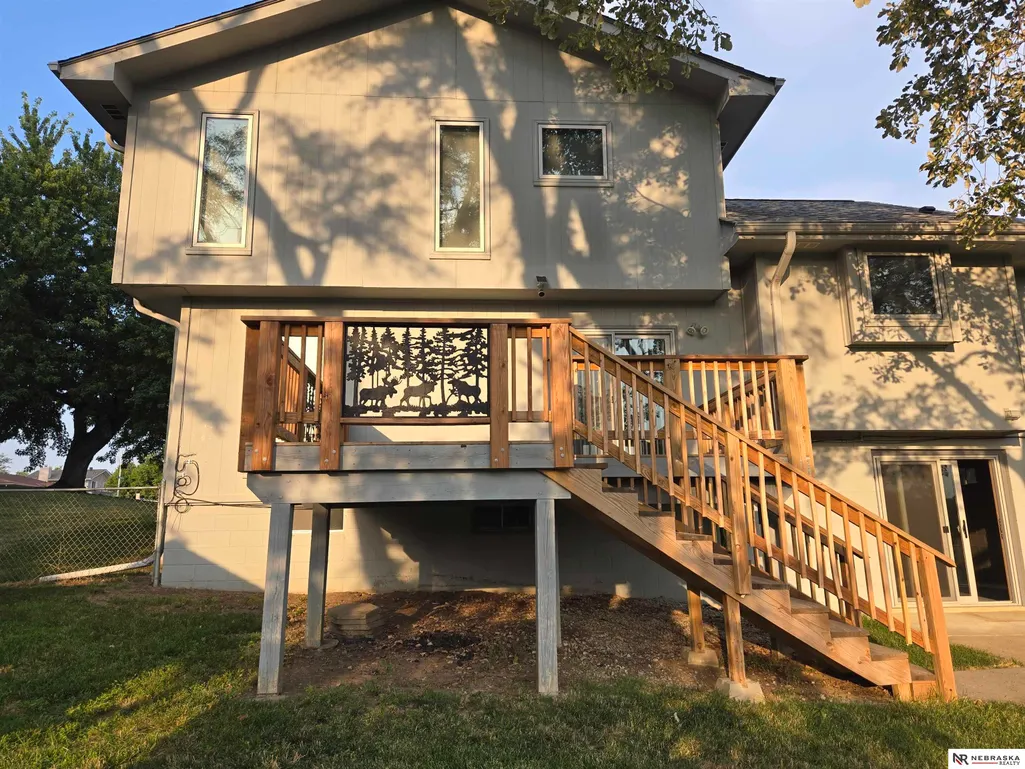
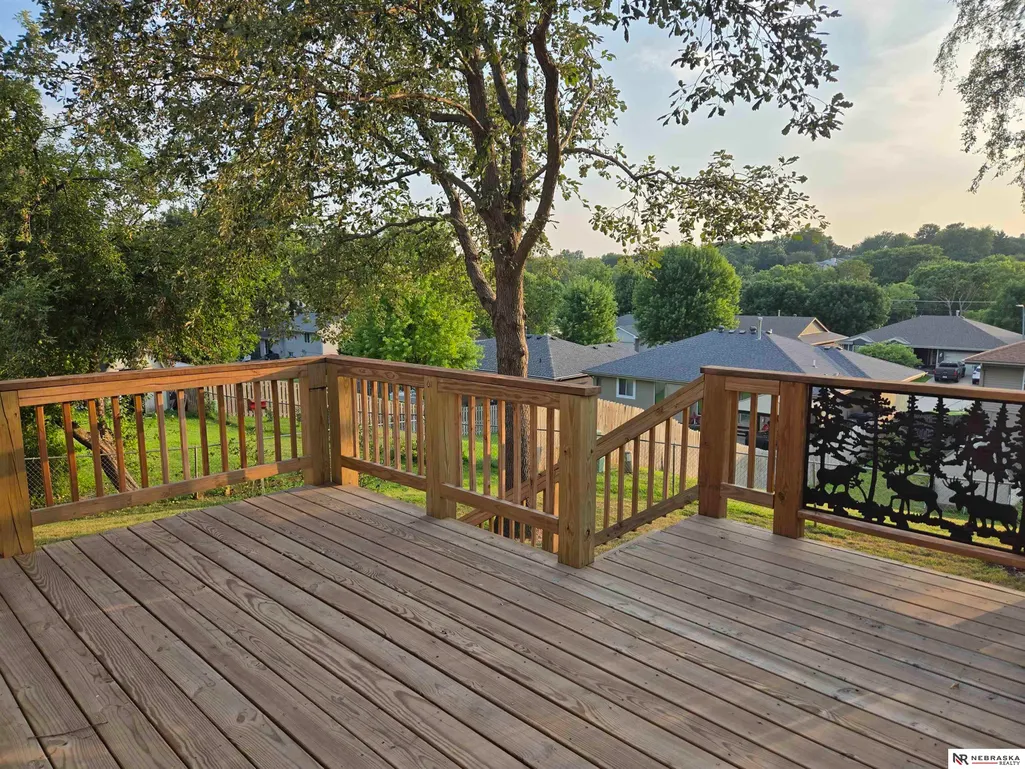
| Patio/Porch Features | Deck |
| Security Features | Security System |
| Construction Materials | Masonite |
| Year Built | 1987 |
| Levels | Tri-Level |
| Property Subtype | Single Family Residence |
| Tax Year | 2025 |
| Ownership | Fee Simple |
| County | Sarpy |
| New Construction | false |
| Property Type | Residential |
| HOA | false |
| Attached Garage | true |
| Subdivision Name | Lookingglass Heights |
| Garage Y/N | true |
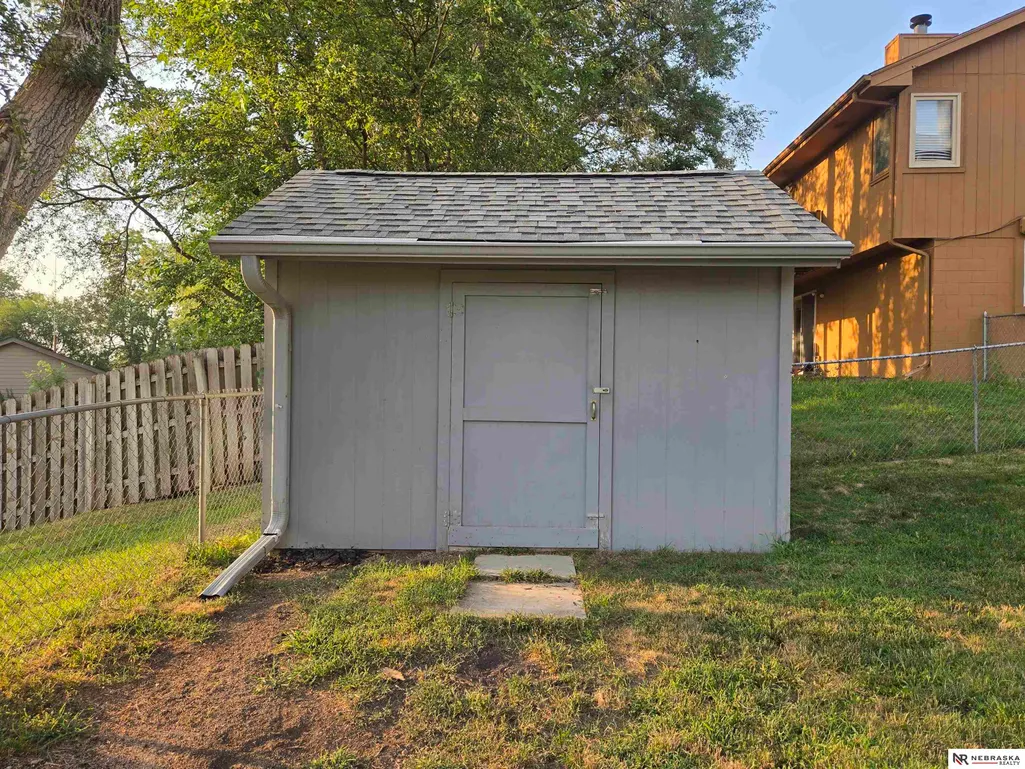
| Other Structures | Shed(s) |
| Full Baths | 1 |
| Status | ACTIVE |
| Directions | Please use GPS for most accurate directions |
| ModificationTimestamp | 2026-09-04T18:07:14.400Z |
| High School | Bellevue West |
| City | Bellevue |
| Senior Community Y/N | false |
| High School District | Bellevue |
| MLS Area | Sarpy |
| Lot Size Units | Square Feet |
| Carport Y/N | false |
| Elementary School | Leonard Lawrence |
| Tax Annual Amount | 4840.9 |
| Middle/Junior High School | Lewis and Clark |
| Property Condition | Not New and NOT a Model |
| Building Area Units | Square Feet |
| Primary Bedroom Level | 2nd Floor |
| Living Area Units | Square Feet |
| Standard Status | Active |
| Occupancy Type | Vacant |
| Middle/Junior School District | Bellevue |
| Elementary School District | Bellevue |
| Legal Description | LOT 44 LOOKINGGLASS HEIGHTS |
Interior Features
| Interior Amenities | High Ceilings |
|---|---|
| Basement | Egress |
| Flooring | Carpet |
| Total Fireplaces | 1 |
| Fireplace Features | Gas Log |
| Basement (Y/N) | true |
| Air Conditioning Y/N | true |
| Heating Y/N | true |
| Fireplace Y/N | true |
| Above Grade Finished Area | 1886 |
| Half Baths | 1 |
| 3/4 Baths | 1 |
| Total Bedrooms | 3 |
| Main Level Bathrooms | 1 |
| Below Grade Finished Area Unit Type | Square Feet |
| LivingAreaSource | Plans |
| Above Grade Finished Area Unit Type | Square Feet |
| Total Baths | 3 |
| Primary Bathroom Features | 3/4 |
| Kitchen Area | 127.075 |
| Kitchen Length | 11.5 |
| Kitchen Width | 11.05 |
| RoomBasementArea | 786 |
| Primary on Main | 201.25 |
| Second Bedroom Length | 12.5 |
| Second Bedroom Width | 16.1 |
| Bedroom 3 Area | 140.97 |
| Bedroom 3 Length | 12.7 |
| Bedroom 3 Width | 11.1 |
| Dining Room Area | 9 |
| Dining Room Width | 11.05 |
| Family Room Area | 327.68 |
| Family Room Length | 25.6 |
| Living Room Area | 256 |
| Living Room Length | 20 |
| Living Room Width | 12.8 |
| Primary Bedroom Area | 247.94 |
| Primary Bedroom Length | 15.4 |
| Primary Bedroom Width | 16.1 |
| Family Room Width | 12.8 |
| Dining Room Area | 99.45 |
| Bedroom 3 Level | 2nd Floor |
| Second Bedroom Level | 2nd Floor |
Exterior Features
| Fencing | Chain Link |
|---|---|
| Lot Features | Up to 1/4 Acre. |
| Water Source | Public |
| Total Parking | 2 |
| Foundation Details | Block |
| Building Area Total | 1886 |
| Lot Dimensions | 109.9' x 70' x 114.3' x 35.8' |
| Lot Size Acres | 0.18 |
| Lot Size Source | Plat Map |
| Covered Spaces | 2 |
| Other Equipment | Satellite Dish |
Amenities
- Foreclosure
- Views
- Short Sale
- New Construction
- Adult 55+
- Lease To Own
- No HOA Fees
- Furnished
- Primary On Main
- Air Conditioning
- Seller Finance
- Green
- Fixer Upper
- Horse
- Golf
- Fireplace
- Deck
- Garage
- Basement
- Pool
Property vs Single Family Average in 68123
Price
Taxes
Year Built
 This data is from various Participants of the Great Plains REALTORS® Multiple Listing Service Inc Internet Data Exchange; is for consumers personal, non-commercial use and may not be used for any purpose other than to identify prospective properties consumers may be interested in purchasing; the listing broker is listed on each listing; the information is deemed reliable but not guaranteed, and is copyrighted ©2026 Great Plains REALTORS® Multiple Listing Service, Inc. Information is
