
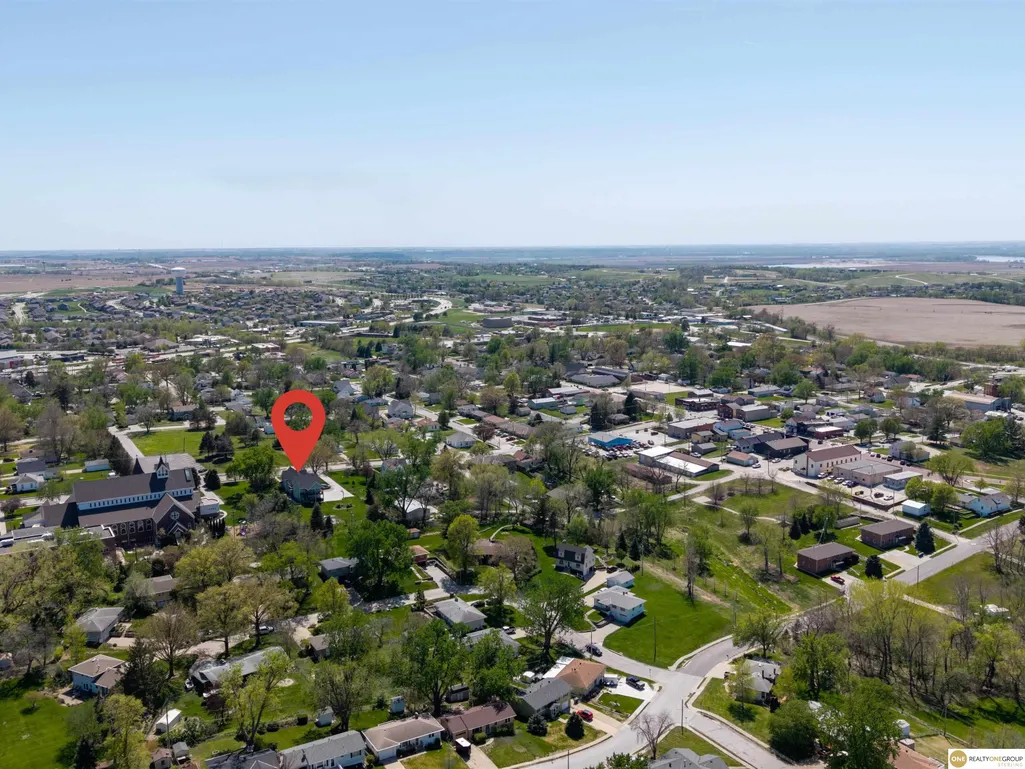
Address
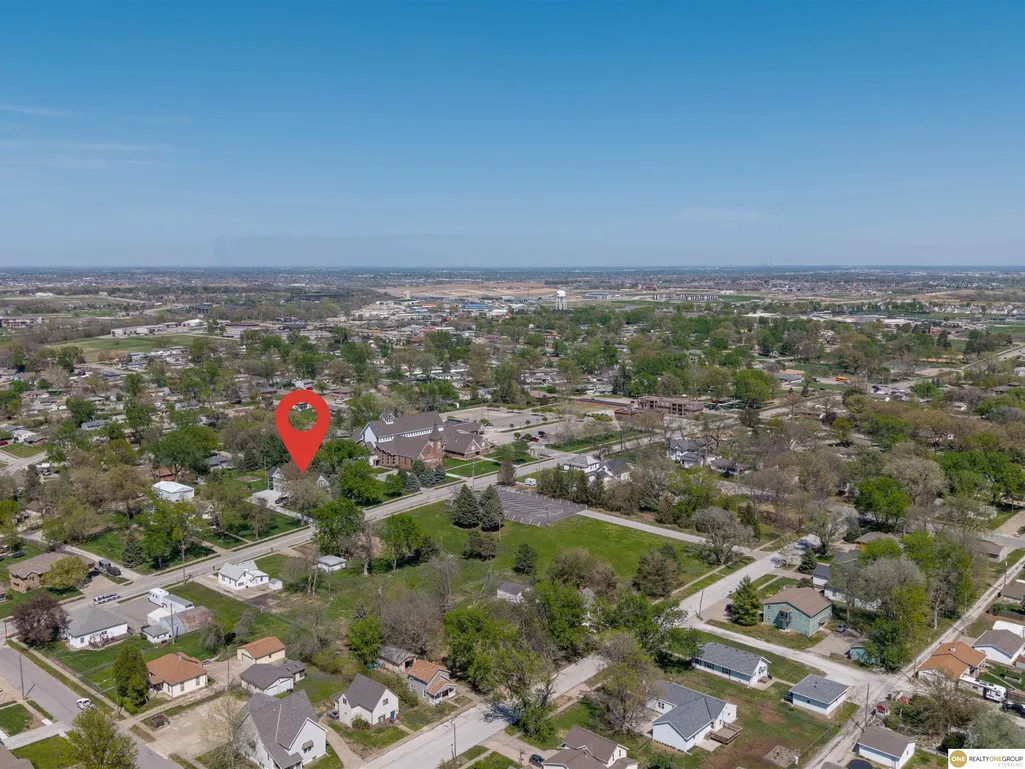
516 W Angus Street, Gretna, NE
Price
$ 699,000
Property Attributes
- ID#22620209
- TypeSingle Family
- Listing Status ACTIVE
- CountySarpy
- CityGretna
- AreaSarpy
- NeighborhoodGretna Proper
- Zip68028
- StyleColonial
- Year Built1896
- Taxes$ 7814
- Price$ 699,000
- Bedrooms5
- Full Bathrooms4
- Half Bathrooms0
- Sqr Footage3061
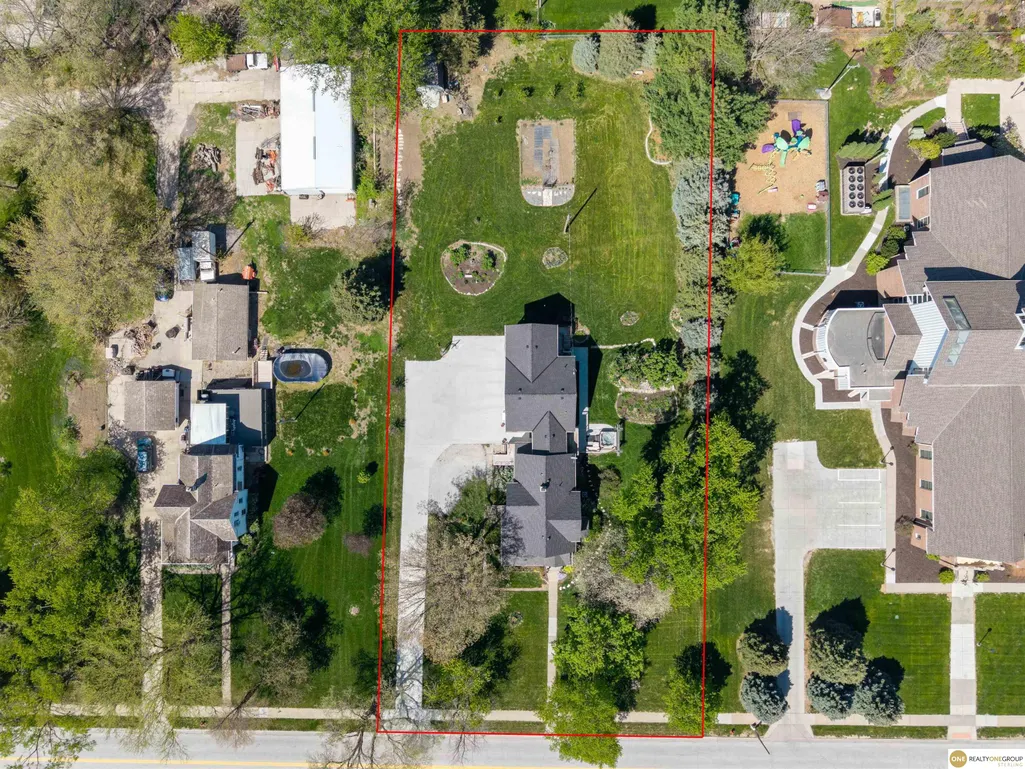
- Lot Size1 Acres
Data Source:
Great Plains Regional MLS
Property Description
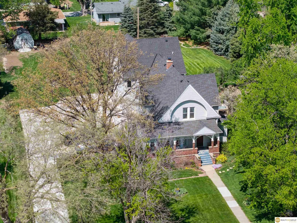
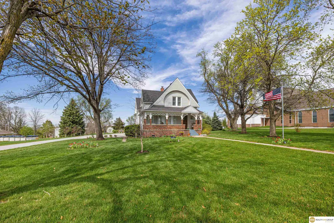
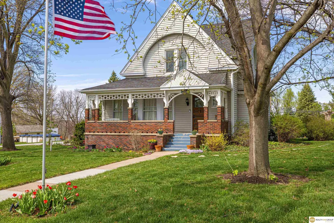
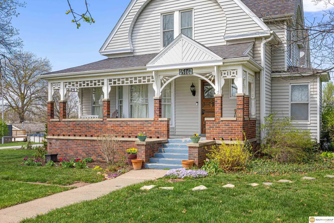
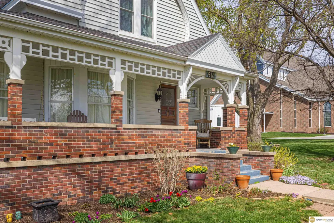
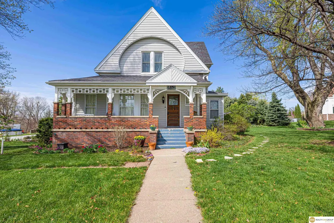
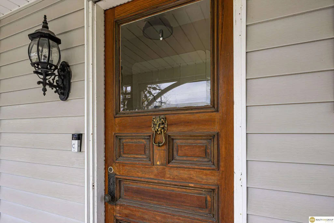
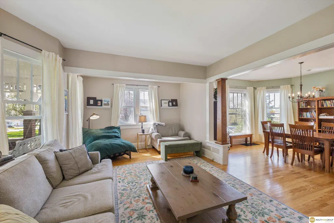
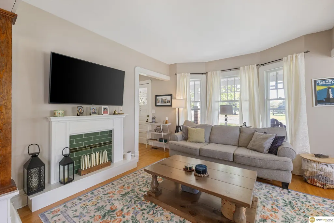
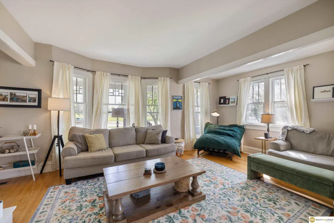
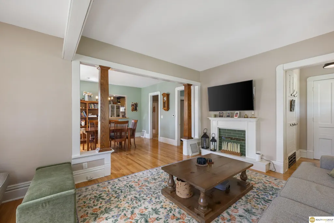
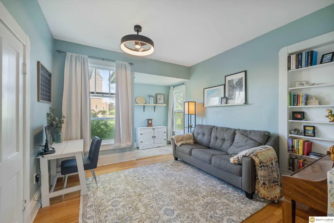
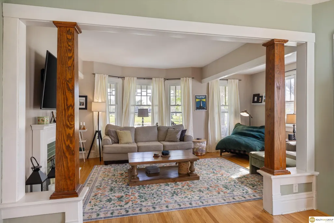
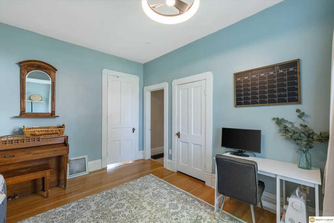
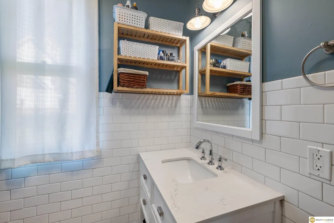
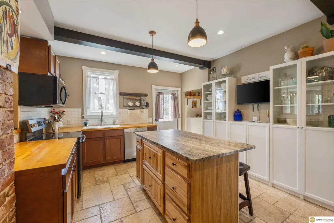
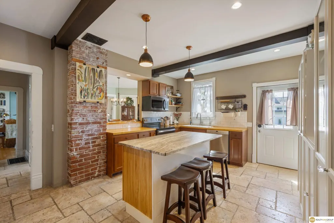
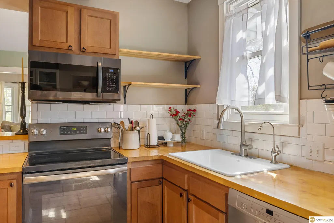
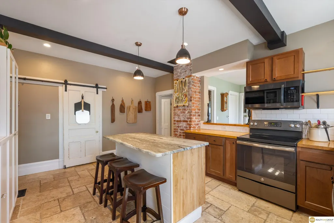
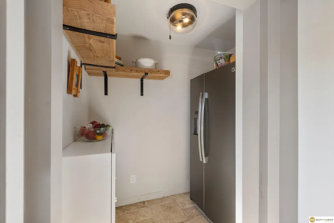
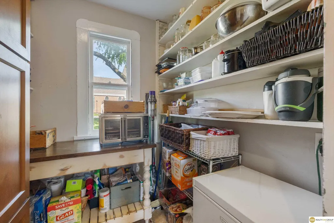
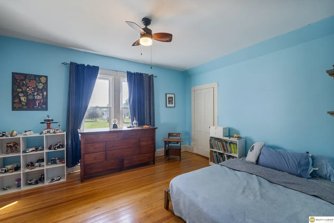
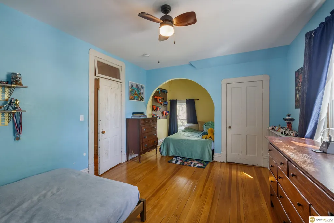
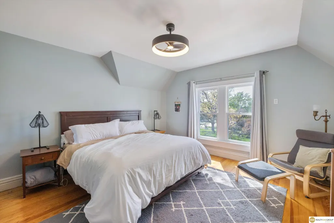
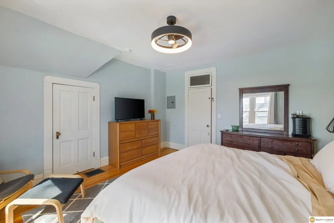
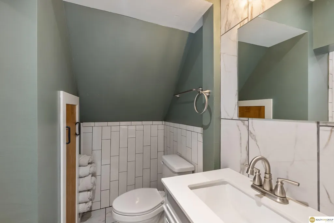
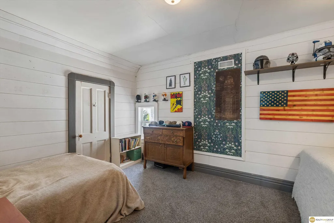
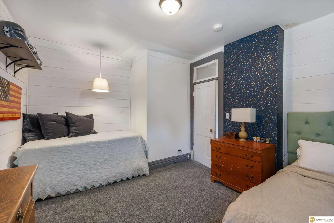
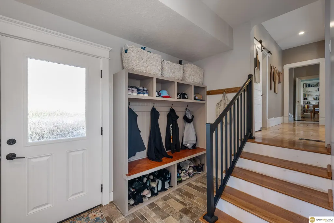
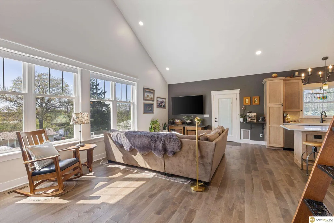
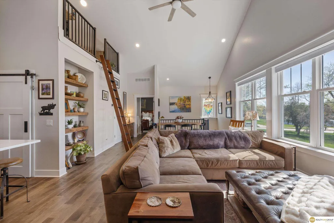
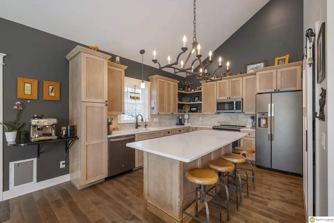
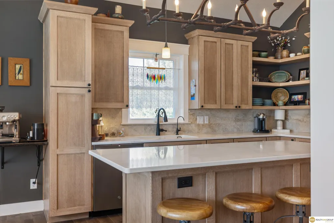
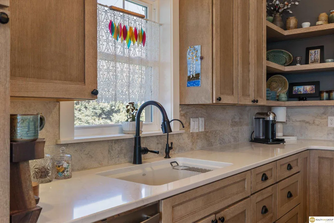
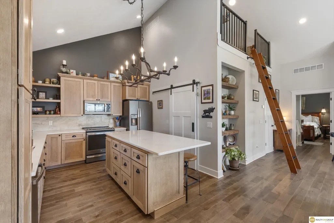
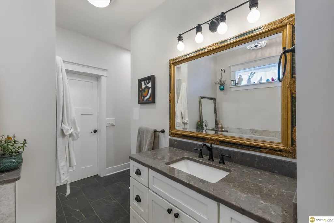
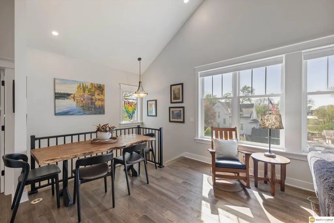
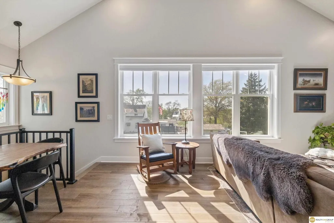
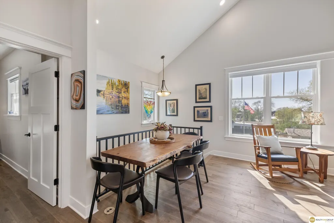
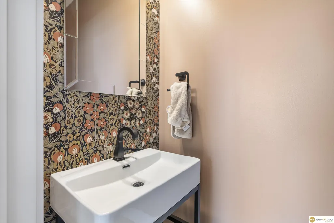
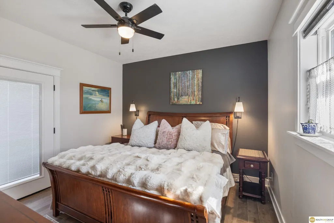
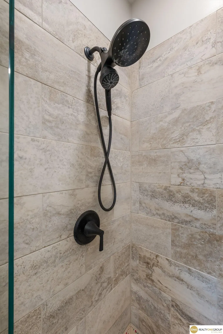
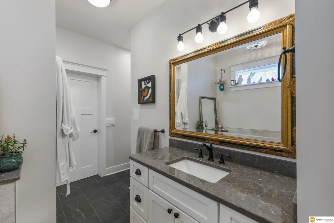
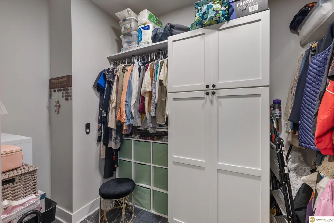
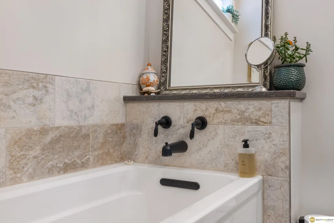
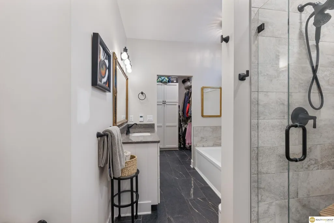
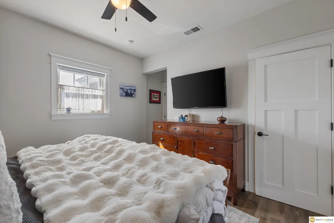
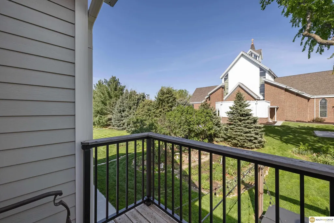
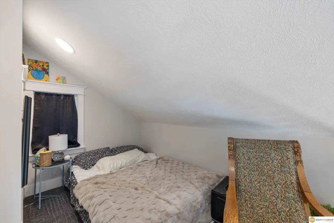
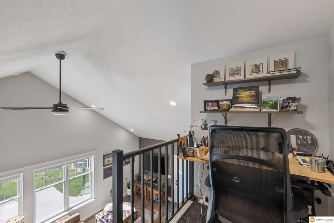
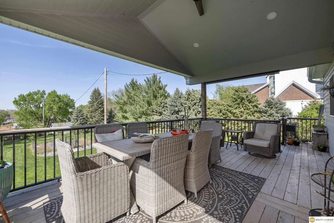
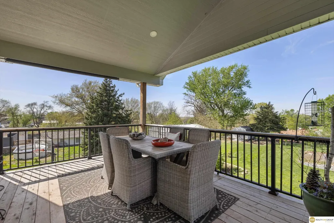
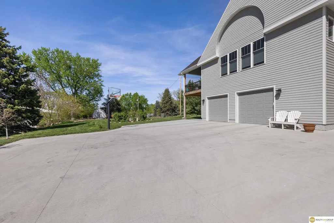
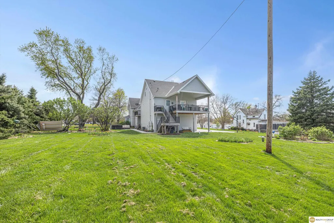
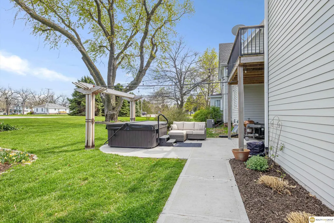
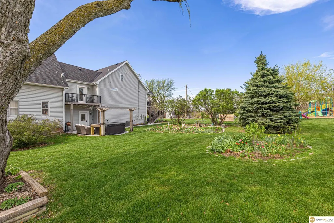
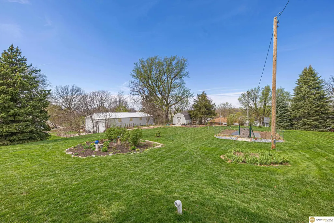
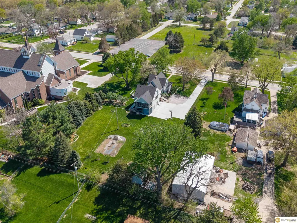
Own a one-of-a-kind compound featuring a meticulously updated 1896 Victorian and a brand-new $400k luxury suite. The main home blends 19th-century grandeur (8’ doors, original front door) with '25 tech: Updated HVAC, Electrical '16, Kinetico system, and tankless water heater '23. Enjoy a chef’s kitchen with quartz counters, butler’s pantry, and refinished hardwoods. The '24 addition is an architectural marvel: Attached Living with full kitchen, seperate bedroom, 2 baths and 2 decks - one is covered. Vaulted ceilings, Pella windows, and engineered woods. The primary retreat boasts a private deck and spa bath with heated tile floors and a sunken tub. Outdoors, find a private orchard (apple, pear, cherry), an 8x12 shed, and a 1-month-old hot tub. Car enthusiasts will love the oversized, heated 2-car garage with 8’ insulated doors. With separate HVAC/Electric for each unit, this is the ultimate multi-generational estate or executive retreat.
| Elementary School | Middle School | High School |
|---|---|---|
| Gretna Elementary School | Gretna Middle School | Gretna High School |
| Price History | |
|---|---|
| 7/16/2026 | Listed $745,000 |
| 7/17/2026 | 6$699,000 |
General Features
| Sewer | Public Sewer |
|---|---|
| Heating | Natural Gas |
| Cooling | Central Air |
| Utilities | Cable Available |
| Roof | Composition |
| Appliances | Humidifier |
| Garage Spaces | 2 |
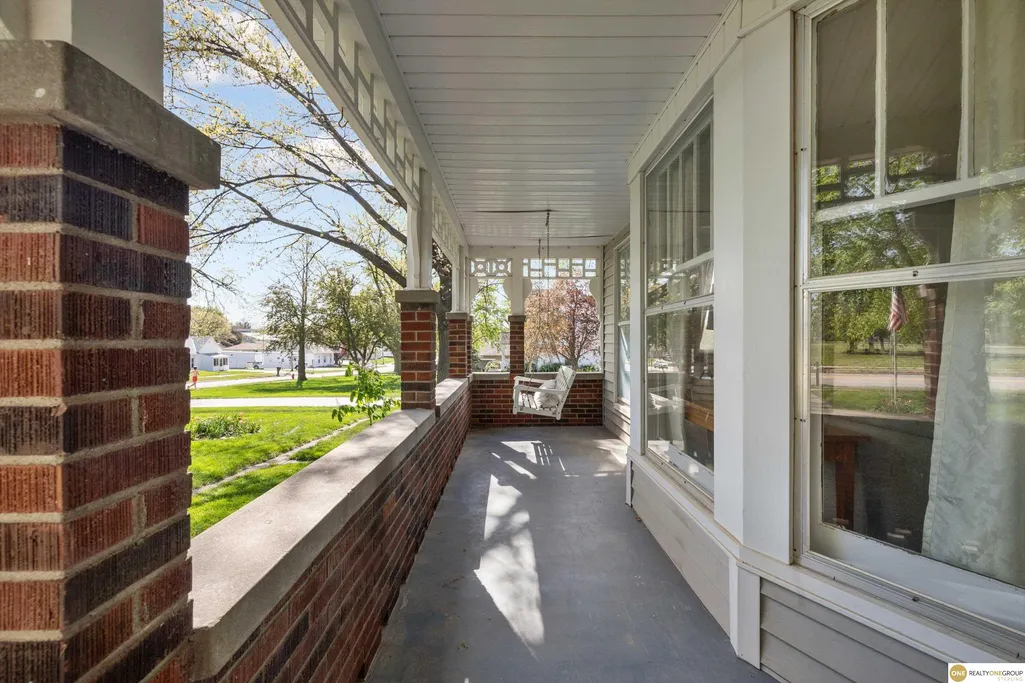
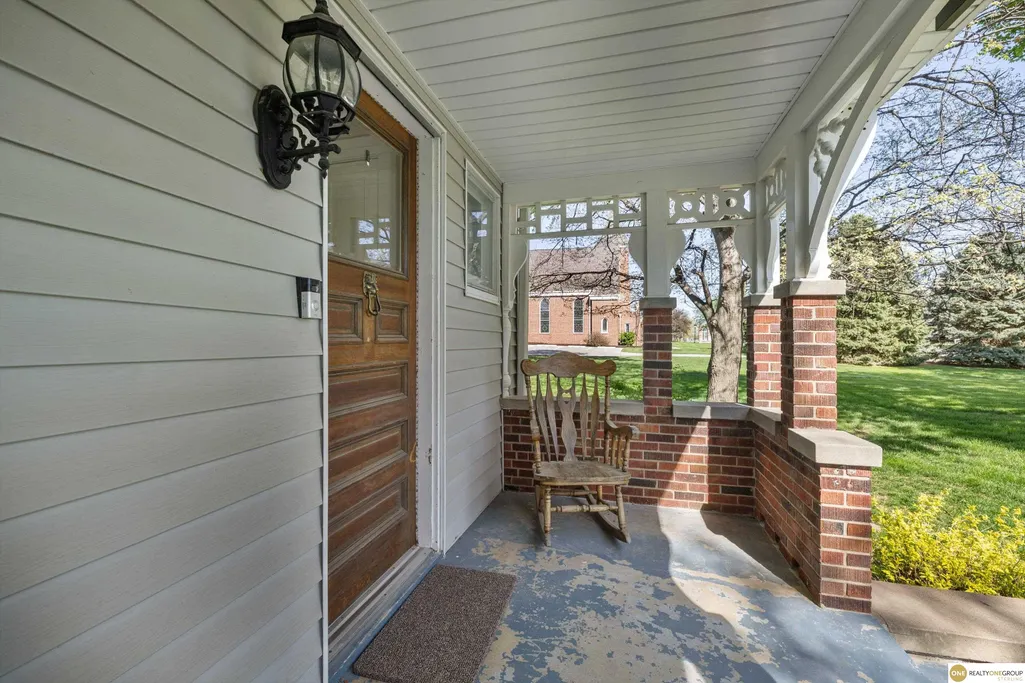
| Patio/Porch Features | Porch |
| Architectural Style | Colonial |
| Construction Materials | Vinyl Siding |
| Year Built | 1896 |
| Levels | Two |
| Property Subtype | Single Family Residence |
| Tax Year | 2025 |
| Ownership | Fee Simple |
| County | Sarpy |
| New Construction | false |
| Property Type | Residential |
| HOA | false |
| Attached Garage | true |
| Subdivision Name | Gretna Proper |
| Garage Y/N | true |
| Other Structures | Outbuilding |
| Full Baths | 2 |
| Status | ACTIVE |
| Directions | GPS |
| ModificationTimestamp | 2026-07-21T06:02:42.700Z |
| High School | Gretna |
| City | Gretna |
| Senior Community Y/N | false |
| High School District | Gretna |
| MLS Area | Sarpy |
| Lot Size Units | Square Feet |
| Carport Y/N | false |
| Spa Features | Hot Tub/Spa |
| Elementary School | Gretna |
| Tax Annual Amount | 7814 |
| Middle/Junior High School | Gretna |
| Property Condition | Not New and NOT a Model |
| Virtual Tour | https://www.youtube.com/watch?v=rbYFARAR5Ms&t=5s |
| Building Area Units | Square Feet |
| Primary Bedroom Level | 2nd Floor |
| Living Area Units | Square Feet |
| Standard Status | Active |
| Occupancy Type | Owner |
| Middle/Junior School District | Gretna |
| Elementary School District | Gretna |
| Virtual Tour | https://www.youtube.com/watch?v=rbYFARAR5Ms |
| Legal Description | Lot 1 Langdon Brother Addition |
Interior Features
| Interior Amenities | High Ceilings |
|---|---|
| Basement | Full |
| Fireplace Features | Direct-Vent Gas Fire |
| Kitchen Level | Main Floor |
| Basement (Y/N) | true |
| Air Conditioning Y/N | true |
| Heating Y/N | true |
| Window Features | Window Covering |
| Fireplace Y/N | true |
| Above Grade Finished Area | 3061 |
| Half Baths | 1 |
| 3/4 Baths | 1 |
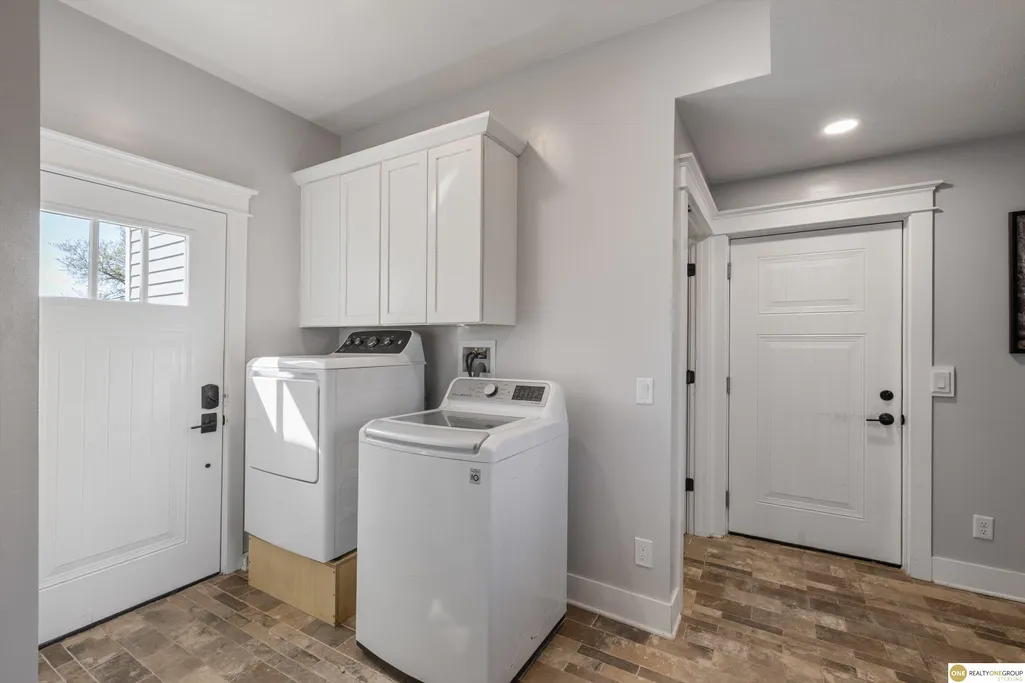
| Laundry Features | Ceramic Tile Floor |
| Total Bedrooms | 5 |
| Main Level Bathrooms | 1 |
| Below Grade Finished Area Unit Type | Square Feet |
| LivingAreaSource | Assessor |
| Above Grade Finished Area Unit Type | Square Feet |
| Kitchen Features | Ceramic Tile Floor |
| Total Baths | 4 |
| Bedroom 4 Features | Wall/Wall Carpeting |
| Bedroom 3 Features | Wood Floor |
| Bedroom 2 Features | Wood Floor |
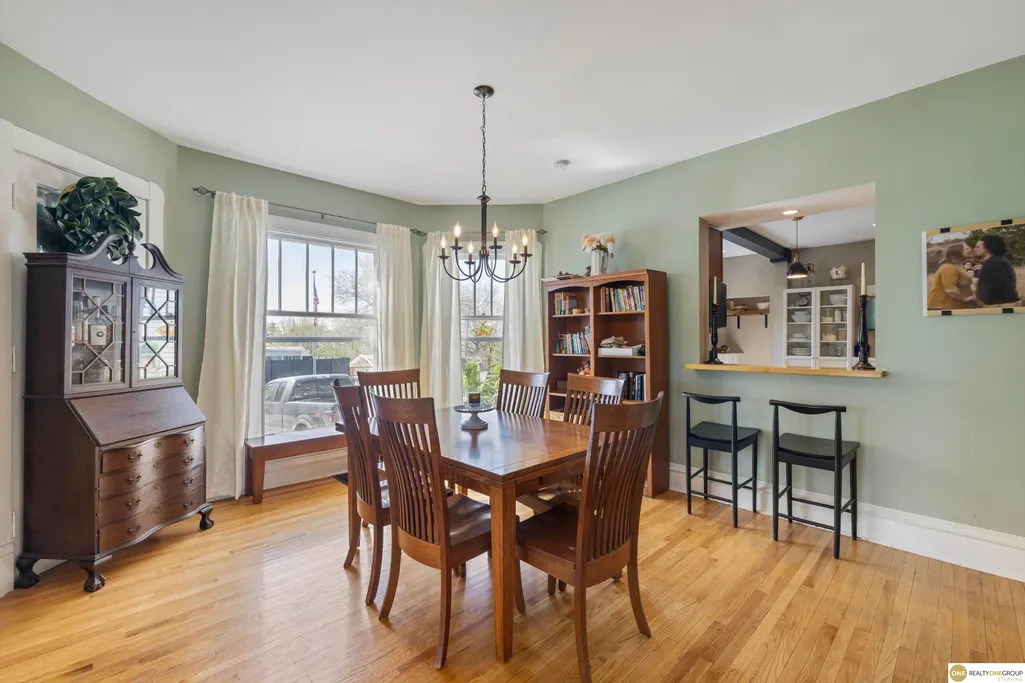
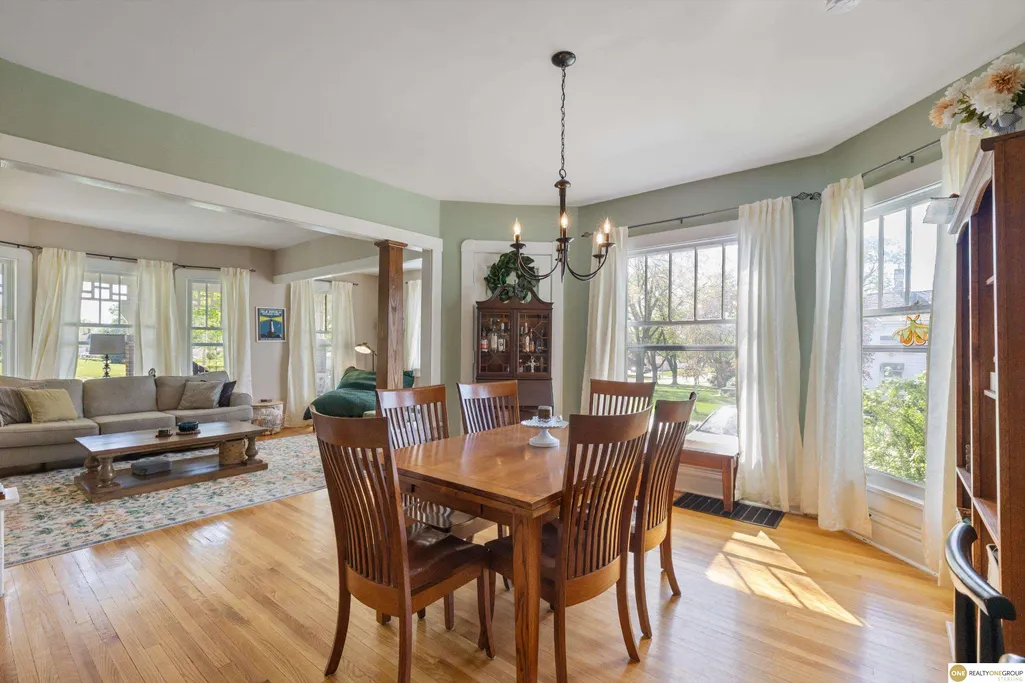
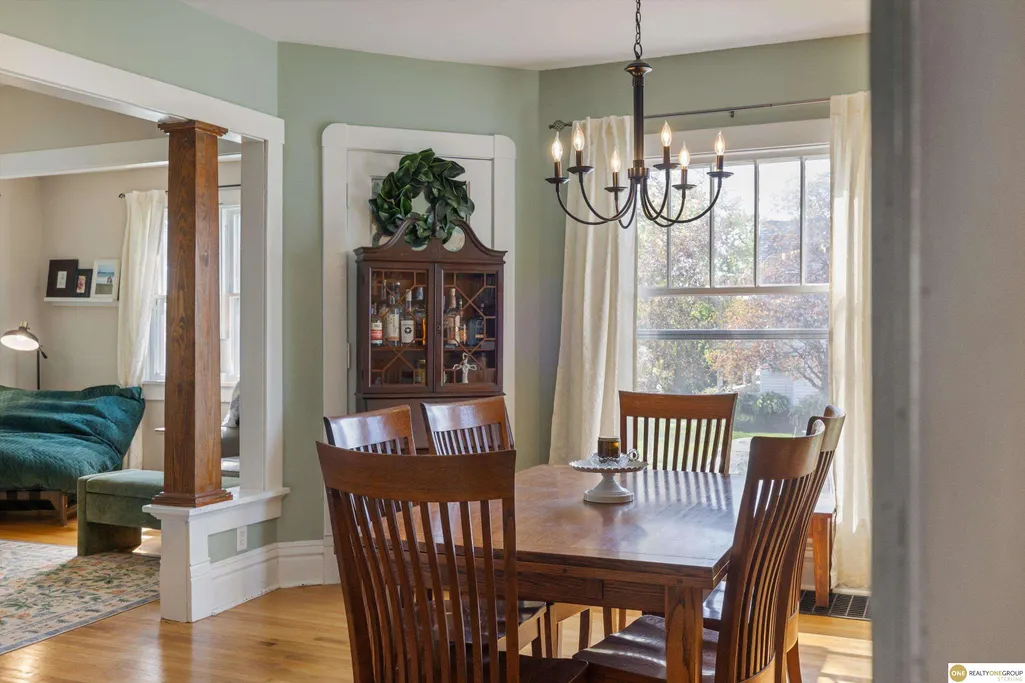
| Dining Room Features | Wood Floor |
| Kitchen Area | 204.12 |
| Kitchen Length | 16.2 |
| Kitchen Width | 12.6 |
| RoomBasementArea | 810 |
| Primary on Main | 151.13 |
| Second Bedroom Length | 12.7 |
| Second Bedroom Width | 11.9 |
| Bedroom 3 Area | 252 |
| Bedroom 3 Length | 21 |
| Bedroom 3 Width | 12 |
| Bedroom 4 Area | 165 |
| Bedroom 4 Length | 15 |
| Bedroom 4 Width | 11 |
| Dining Room Area | 15.6 |
| Dining Room Width | 13.7 |
| Family Room Area | 252 |
| Family Room Length | 18 |
| Primary Bedroom Area | 217.26 |
| Primary Bedroom Features | Wood Floor |
| Primary Bedroom Length | 15.3 |
| Primary Bedroom Width | 14.2 |
| Family Room Width | 14 |
| Family Room Level | Main Floor |
| Family Room Features | Window Covering |
| Dining Room Level | Main Floor |
| Dining Room Area | 213.72 |
| Bedroom 5 Level | 2nd Floor |
| Bedroom 5 Features | Wall/Wall Carpeting |
| Bedroom 4 Level | 2nd Floor |
| Bedroom 3 Level | 2nd Floor |
| Second Bedroom Level | Main Floor |
Exterior Features
| Exterior Amenities | Storm Cellar |
|---|---|
| Fencing | None |
| Parking Features | Built-In |
| Lot Features | Over 1 up to 5 Acres |
| Water Source | Public |
| Total Parking | 2 |
| Foundation Details | Concrete Perimeter |
| Spa | true |
| Building Area Total | 3061 |
| Lot Dimensions | 1.0 acres |
| Lot Size Acres | 1 |
| Lot Size Source | Assessor |
| Covered Spaces | 2 |
Amenities
- Foreclosure
- Views
- Short Sale
- New Construction
- Adult 55+
- Lease To Own
- No HOA Fees
- Furnished
- Primary On Main
- Air Conditioning
- Seller Finance
- Green
- Fixer Upper
- Horse
- Golf
- Fireplace
- Deck
- Garage
- Basement
- Pool
Property vs Single Family Average in 68028
Price
Taxes
Year Built
 This data is from various Participants of the Great Plains REALTORS® Multiple Listing Service Inc Internet Data Exchange; is for consumers personal, non-commercial use and may not be used for any purpose other than to identify prospective properties consumers may be interested in purchasing; the listing broker is listed on each listing; the information is deemed reliable but not guaranteed, and is copyrighted ©2026 Great Plains REALTORS® Multiple Listing Service, Inc. Information is
