
Price Reduction - Primary on Main
Address
6506 S 89th Circle, Ralston, NE
Price
$ 370,000
Property Attributes
- ID#22619373
- TypeSingle Family
- Listing Status ACTIVE
- CountyDouglas
- CityRalston
- AreaDouglas
- NeighborhoodWoodbine
- Zip68127
- StyleRanch
- Year Built1985
- Taxes$ 5982
- Price$ 370,000
- Bedrooms4
- Full Bathrooms3
- Half Bathrooms0
- Sqr Footage2649
- Lot Size0.26 Acres
Data Source:
Great Plains Regional MLS
Property Description
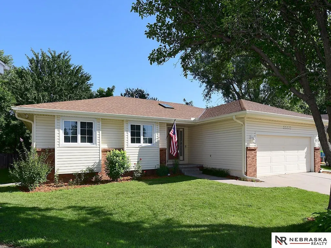
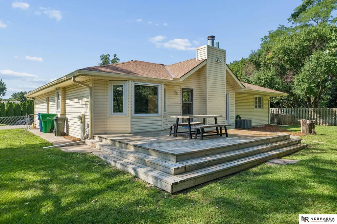
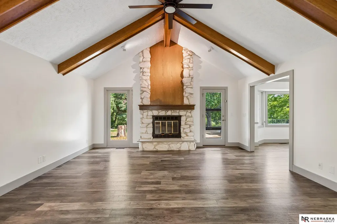
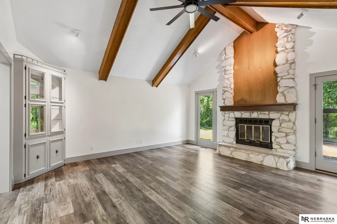
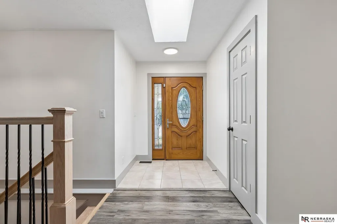
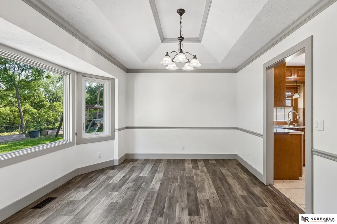
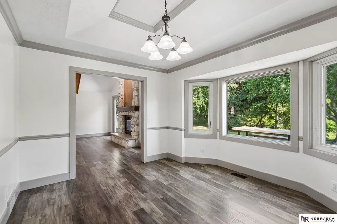
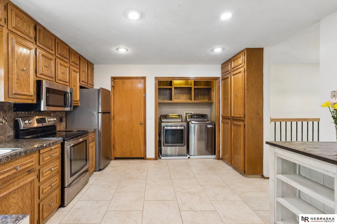
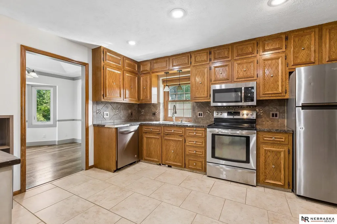
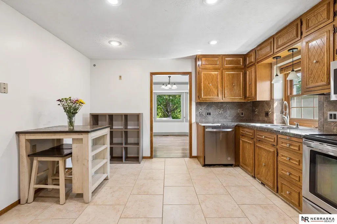
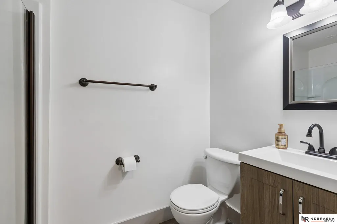
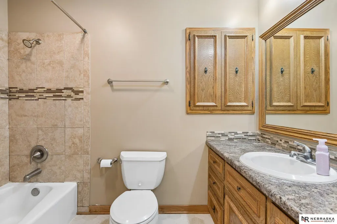
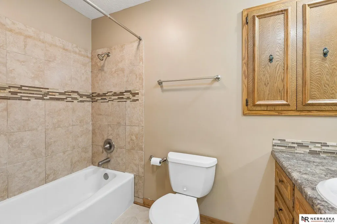
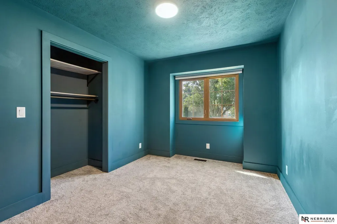
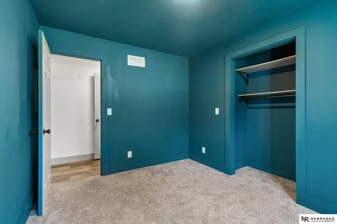
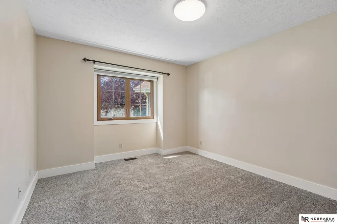
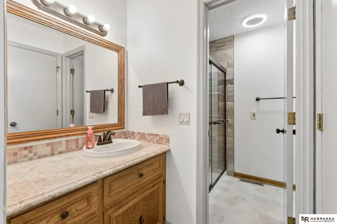
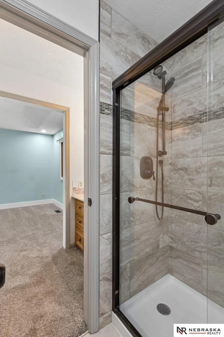
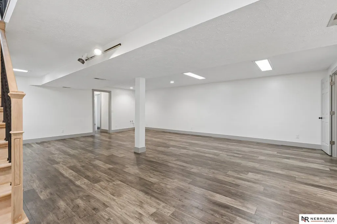
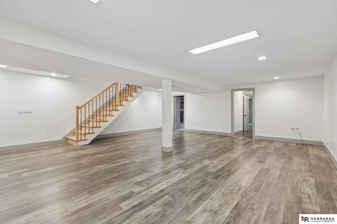
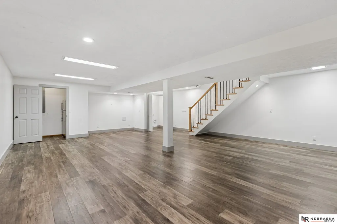
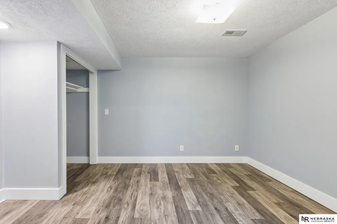
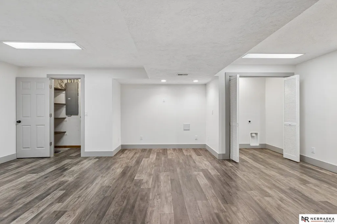
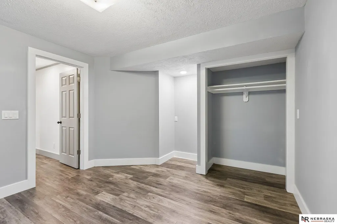
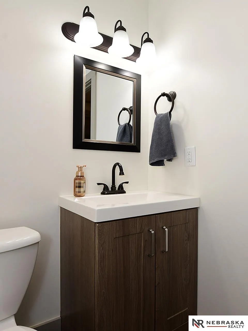
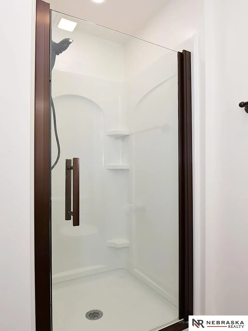
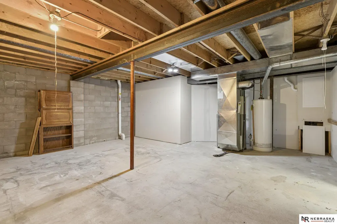
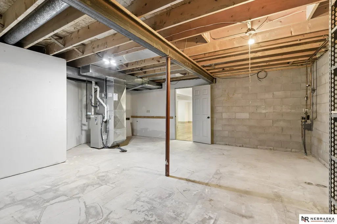
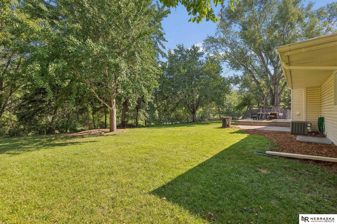
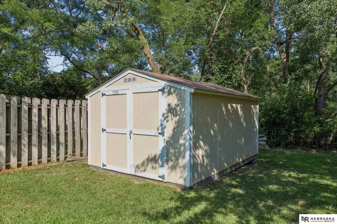
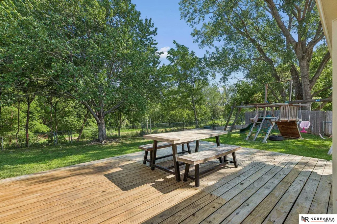
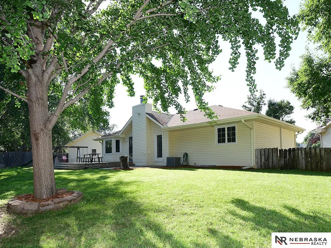
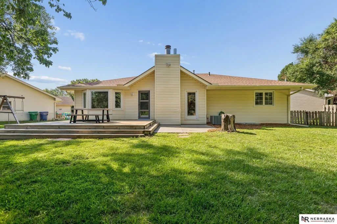
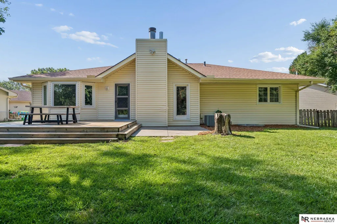
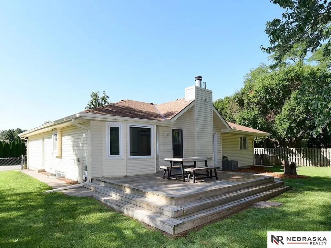
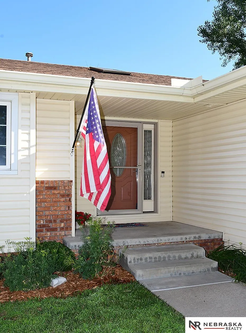
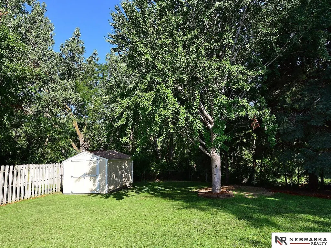
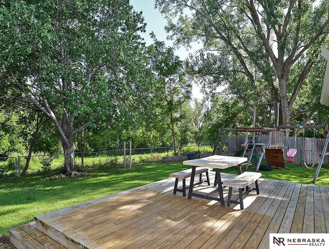
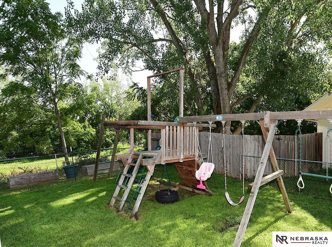
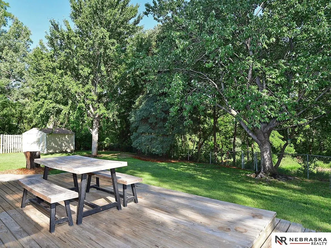
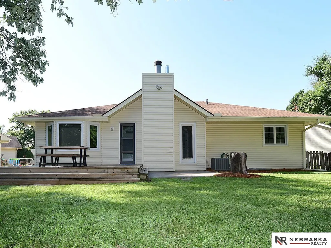
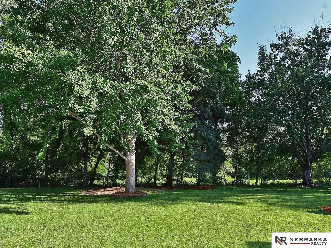
Enjoy the privacy of this well-maintained 4-bedroom ranch with no rear neighbors and a spacious, fully fenced backyard! The expansive deck and storage shed create the perfect space for relaxing, entertaining, or outdoor fun. Inside, updated LVP flooring flows through much of the main floor, including the family room, dining area, and hallways, while many newer vinyl windows fill the home with natural light. The main floor also features convenient laundry. The recently finished basement offers a spacious family room, 4th bedroom, beautifully updated 3/4 bathroom, second laundry area, large storage room, and a wet bar rough-in ready for your finishing touches. Tucked away on a quiet cul-de-sac and conveniently located near schools, parks, shopping, and dining, this home is ready for its next chapter.
| Elementary School | Middle School | High School |
|---|---|---|
| Meadows Elementary School | Ralston Middle School | Ralston High School |
| Price History | |
|---|---|
| 7/9/2026 | Listed $400,000 |
| 8/3/2026 | 4$385,000 |
| 8/18/2026 | 3$375,000 |
| 9/10/2026 | 1$370,000 |
General Features
| Sewer | Public Sewer |
|---|---|
| Heating | Natural Gas |
| Cooling | Central Air |
| Utilities | Cable Available |
| Roof | Composition |
| Appliances | Humidifier |
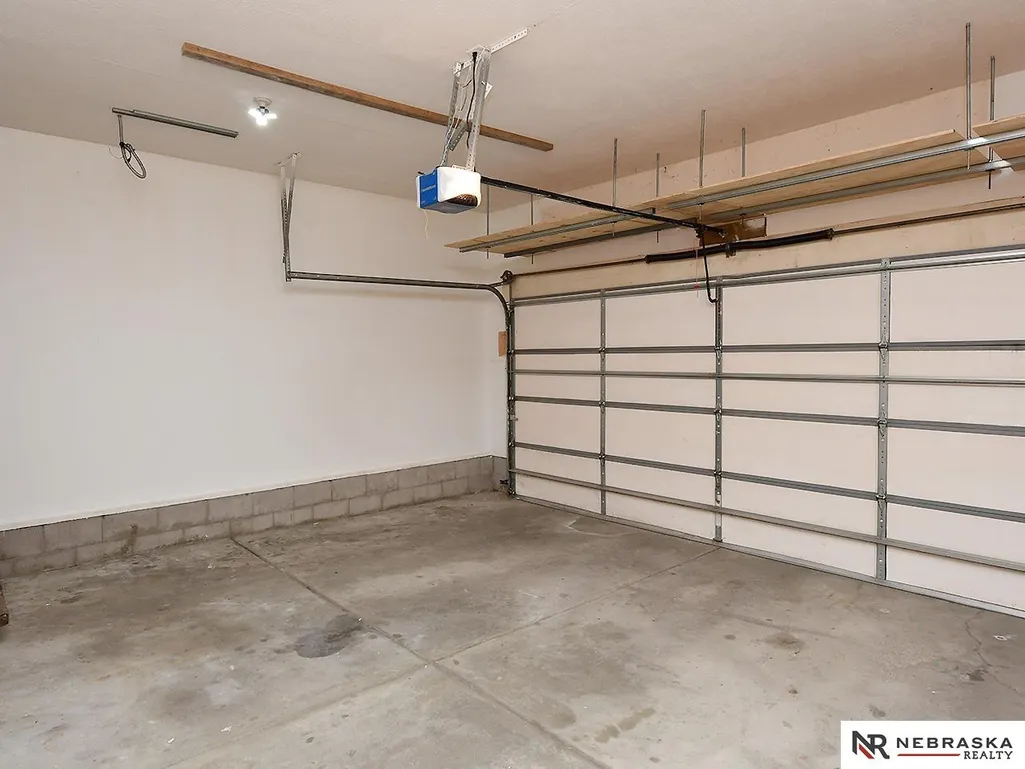
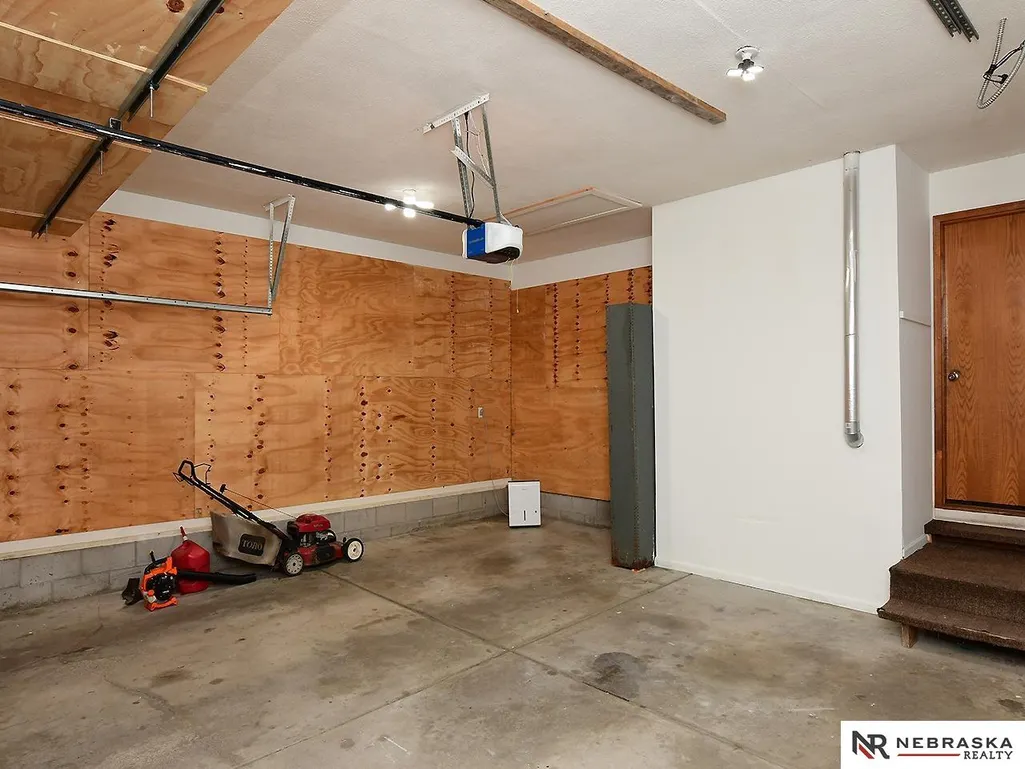
| Garage Spaces | 2 |
| Patio/Porch Features | Porch |
| Architectural Style | Ranch |
| Construction Materials | Vinyl Siding |
| Year Built | 1985 |
| Property Subtype | Single Family Residence |
| Tax Year | 2025 |
| Ownership | Fee Simple |
| County | Douglas |
| New Construction | false |
| Property Type | Residential |
| HOA | false |
| Attached Garage | true |
| Subdivision Name | Woodbine |
| Garage Y/N | true |
| Other Structures | Shed(s) |
| Full Baths | 1 |
| Status | ACTIVE |
| Directions | From 90th and Q, south on 90th. Left on Monroe, left on 89th Cir to home. |
| ModificationTimestamp | 2026-09-10T16:19:07.200Z |
| High School | Ralston |
| City | Ralston |
| Senior Community Y/N | false |
| High School District | Ralston |
| MLS Area | Douglas |
| Lot Size Units | Square Feet |
| Carport Y/N | false |
| Elementary School | Meadows |
| Tax Annual Amount | 5982.66 |
| Middle/Junior High School | Ralston |
| Property Condition | Not New and NOT a Model |
| Building Area Units | Square Feet |
| Primary Bedroom Level | Main Floor |
| Living Area Units | Square Feet |
| Standard Status | Active |
| Occupancy Type | Vacant |
| Middle/Junior School District | Ralston |
| Elementary School District | Ralston |
| Legal Description | WOODBINE LOT 96 BLOCK 0 IRREG |
Interior Features
| Interior Amenities | High Ceilings |
|---|---|
| Basement | Finished |
| Flooring | Carpet |
| Total Fireplaces | 1 |
| Fireplace Features | Living Room |
| Kitchen Level | Main Floor |
| Basement (Y/N) | true |
| Air Conditioning Y/N | true |
| Heating Y/N | true |
| Window Features | Window Covering |
| Fireplace Y/N | true |
| Above Grade Finished Area | 1518 |
| 3/4 Baths | 2 |
| Laundry Features | Ceramic Tile Floor |
| Total Bedrooms | 4 |
| Below Grade Finished Area | 1131 |
| Living Room Level | Main Floor |
| Main Level Bathrooms | 2 |
| Below Grade Finished Area Unit Type | Square Feet |
| LivingAreaSource | Assessor |
| Above Grade Finished Area Unit Type | Square Feet |
| Kitchen Features | Ceramic Tile Floor |
| Total Baths | 3 |
| Primary Bathroom Features | 3/4 |
| Living Room Features | Fireplace |
| Bedroom 4 Features | Luxury Vinyl Plank |
| Bedroom 3 Features | Wall/Wall Carpeting |
| Bedroom 2 Features | Wall/Wall Carpeting |
| Dining Room Features | Cath./Vaulted Ceiling |
| Kitchen Area | 169 |
| Kitchen Length | 13 |
| Kitchen Width | 13 |
| RoomBasementArea | 1489 |
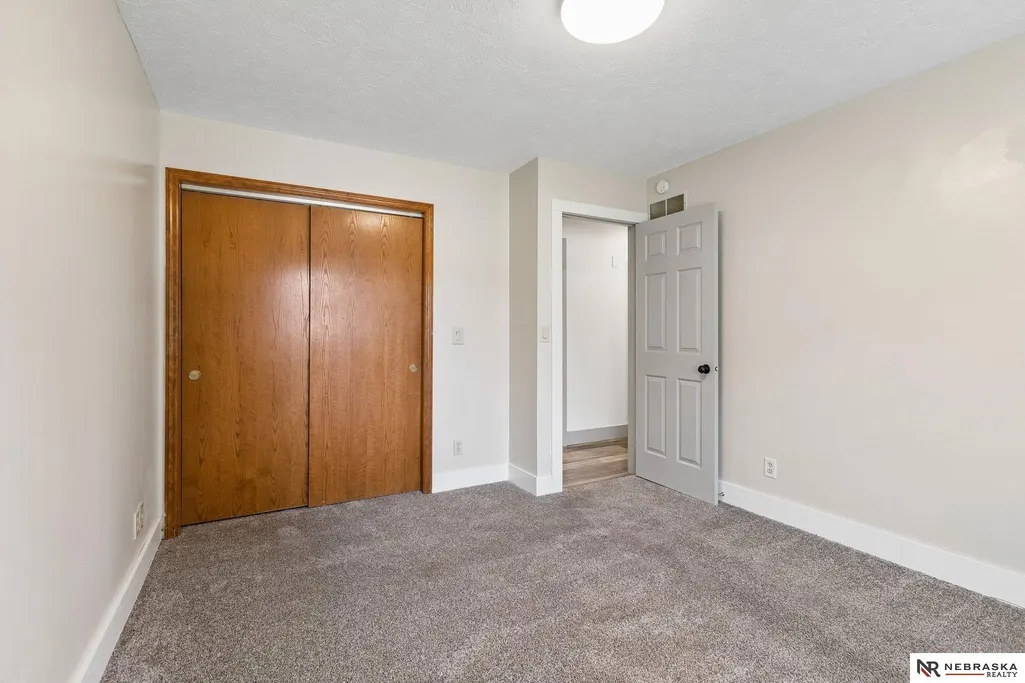
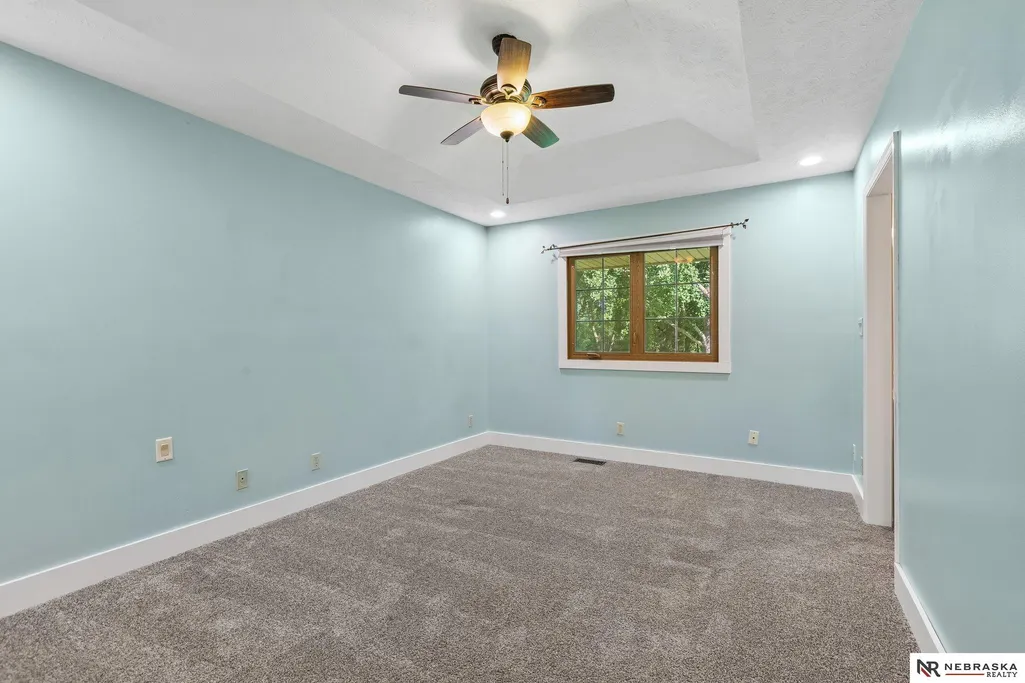
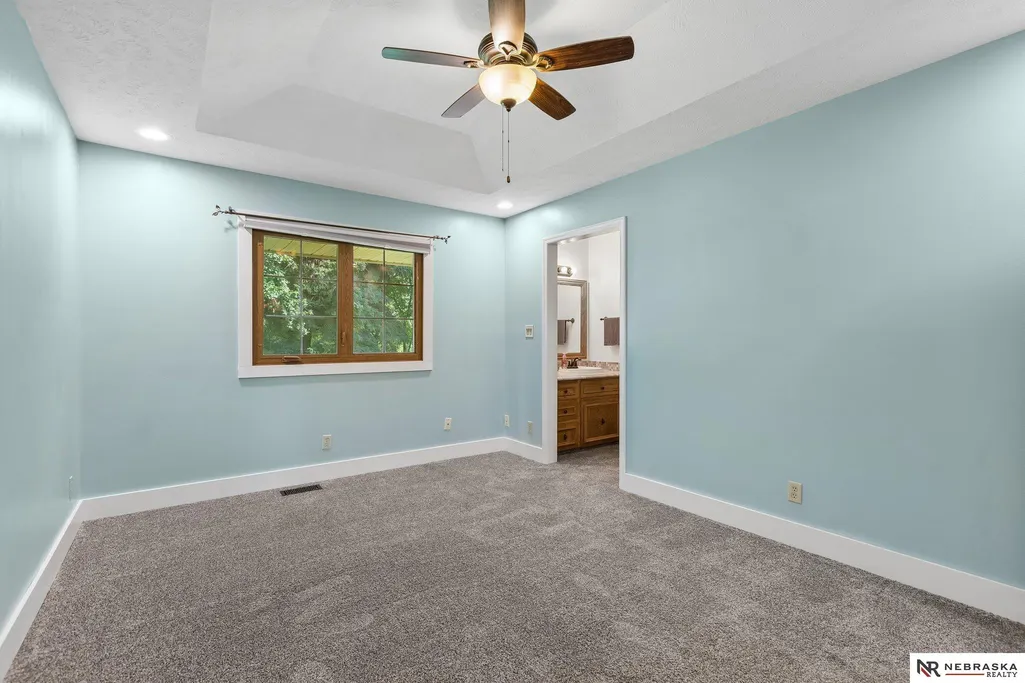
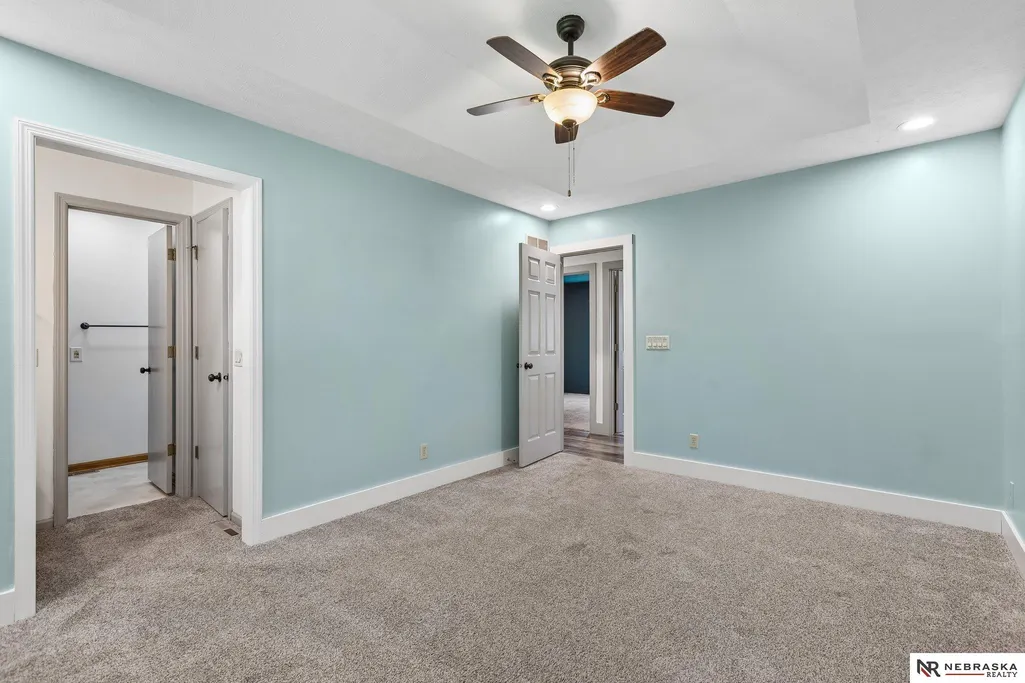
| Primary on Main | 143 |
| Second Bedroom Length | 11 |
| Second Bedroom Width | 13 |
| Bedroom 3 Area | 99 |
| Bedroom 3 Length | 11 |
| Bedroom 3 Width | 9 |
| Bedroom 4 Area | 121 |
| Bedroom 4 Length | 11 |
| Bedroom 4 Width | 11 |
| Dining Room Area | 13 |
| Dining Room Width | 11 |
| Family Room Area | 437 |
| Family Room Length | 23 |
| Living Room Area | 289 |
| Living Room Length | 17 |
| Living Room Width | 17 |
| Primary Bedroom Area | 150 |
| Primary Bedroom Features | Wall/Wall Carpeting |
| Primary Bedroom Length | 10 |
| Primary Bedroom Width | 15 |
| Family Room Width | 19 |
| Family Room Level | Basement |
| Family Room Features | Wet Bar |
| Dining Room Level | Main Floor |
| Dining Room Area | 143 |
| Bedroom 4 Level | Basement |
| Bedroom 3 Level | Main Floor |
| Second Bedroom Level | Main Floor |
Exterior Features
| Exterior Amenities | Sprinkler System |
|---|---|
| Fencing | Chain Link |
| Parking Features | Attached |
| Lot Features | Over 1/4 up to 1/2 Acre |
| Water Source | Public |
| Total Parking | 2 |
| Foundation Details | Block |
| Building Area Total | 2649 |
| Lot Dimensions | 39.27 x 110 x 160.12 x 176.44 |
| Lot Size Acres | 0.26 |
| Lot Size Source | Assessor |
| Covered Spaces | 2 |
Amenities
- Foreclosure
- Views
- Short Sale
- New Construction
- Adult 55+
- Lease To Own
- No HOA Fees
- Furnished
- Primary On Main
- Air Conditioning
- Seller Finance
- Green
- Fixer Upper
- Horse
- Golf
- Fireplace
- Deck
- Garage
- Basement
- Pool
Property vs Single Family Average in 68127
Price
Taxes
Year Built
In The Neighborhood
Primary On Main
Ralston
$ 290,000
- Type
- Single Family
- Size
- 1,555 SqFt
- Rooms
- 3 Beds + 3 Baths
Care Home Team LLC
 This data is from various Participants of the Great Plains REALTORS® Multiple Listing Service Inc Internet Data Exchange; is for consumers personal, non-commercial use and may not be used for any purpose other than to identify prospective properties consumers may be interested in purchasing; the listing broker is listed on each listing; the information is deemed reliable but not guaranteed, and is copyrighted ©2026 Great Plains REALTORS® Multiple Listing Service, Inc. Information is
