

Address
807 Mohanna Place, Bellevue, NE
Price
$ 315,000
Property Attributes
- ID#22619207
- TypeSingle Family
- Listing Status PENDING
- CountySarpy
- CityBellevue
- AreaSarpy
- NeighborhoodJewell Dale
- Zip68005
- Style
- Year Built1978
- Taxes$ 5476
- Price$ 315,000
- Bedrooms3
- Full Bathrooms3
- Half Bathrooms0
- Sqr Footage2926
- Lot Size0.159 Acres
Data Source:
Great Plains Regional MLS
Property Description
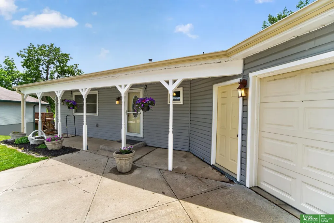
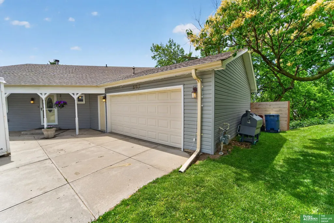
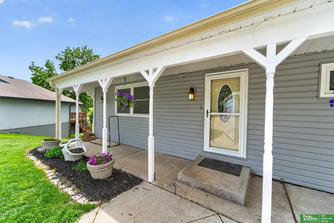
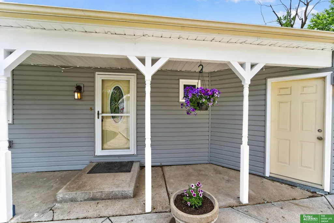
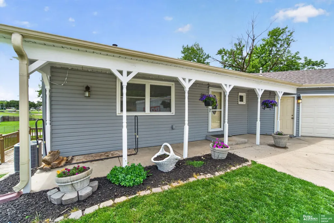
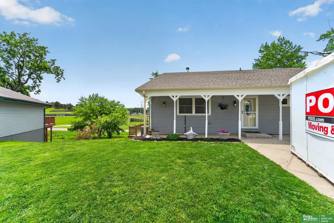
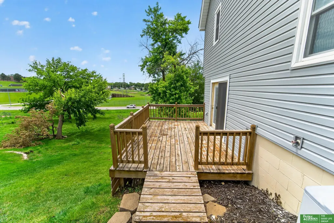
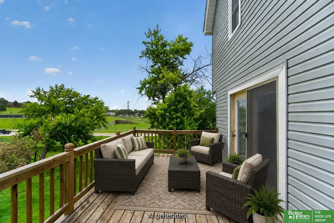
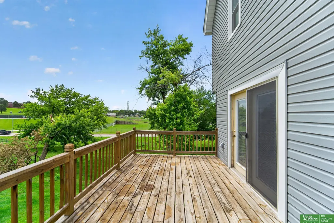
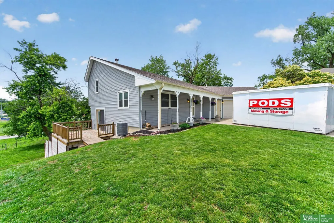
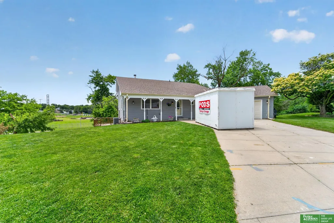
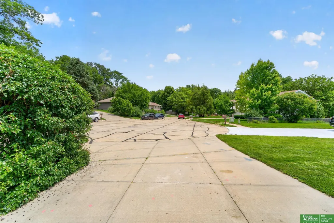
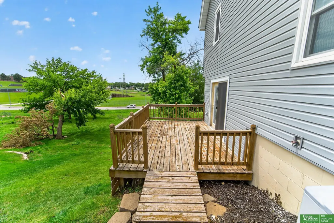
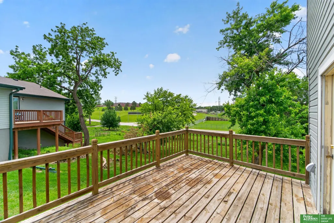
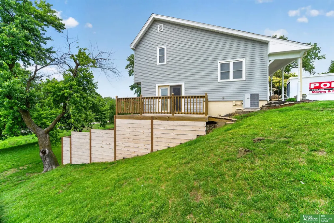
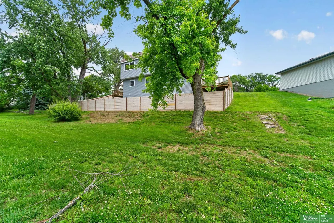
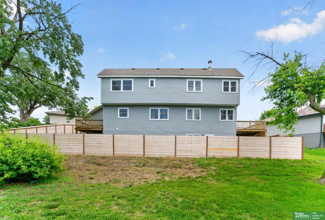
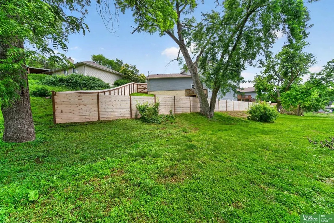
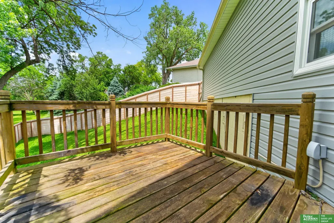
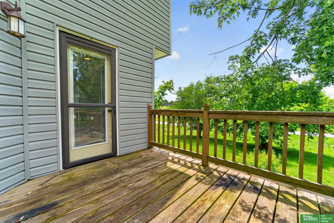
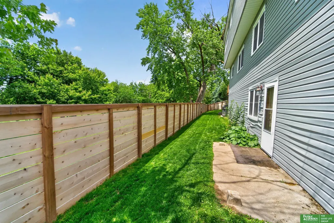
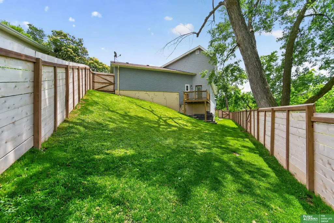
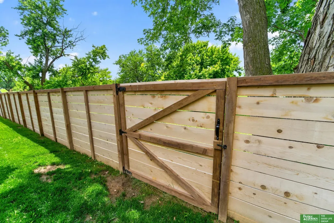
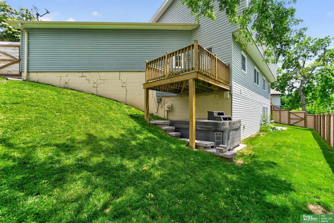
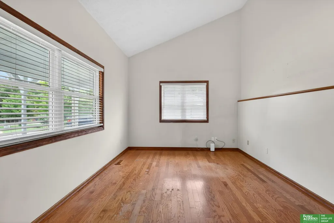
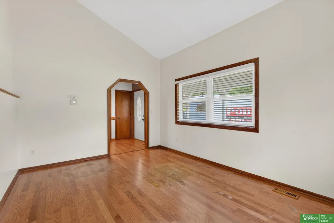
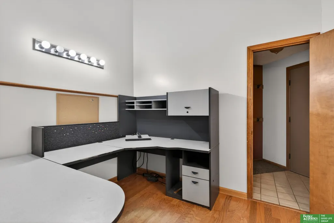
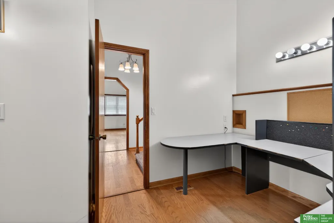
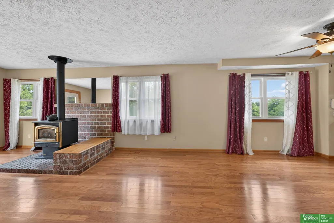
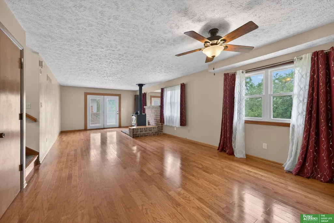
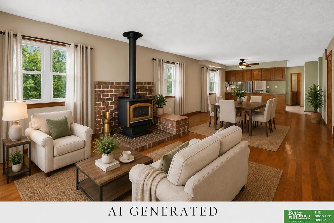
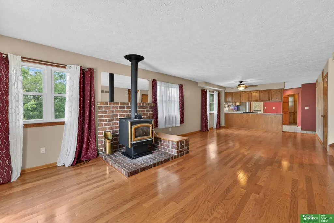
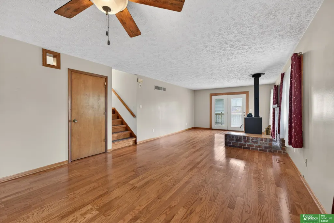
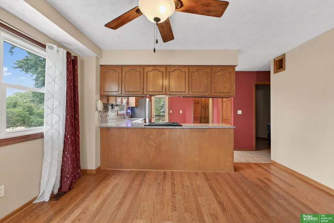
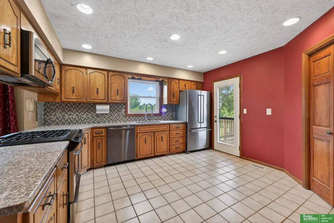
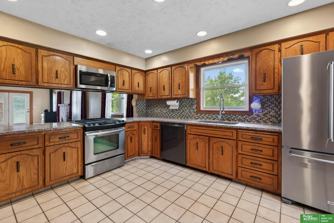
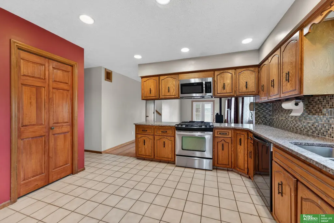
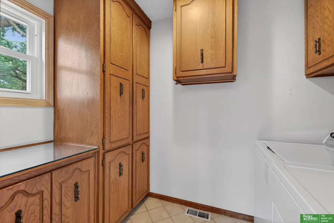
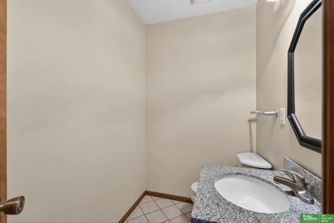
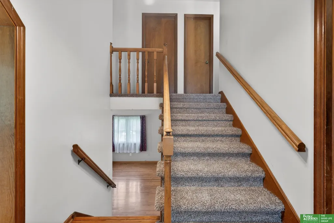
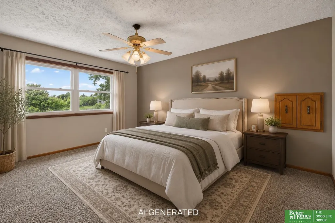
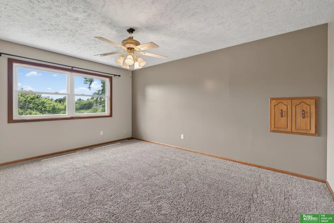
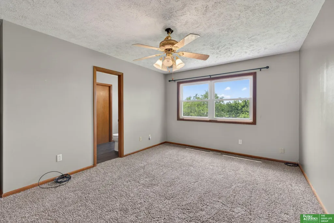
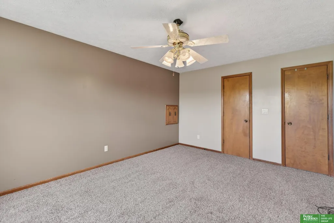
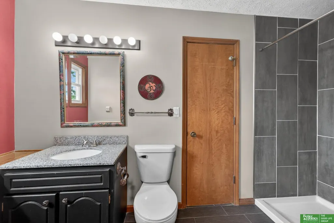
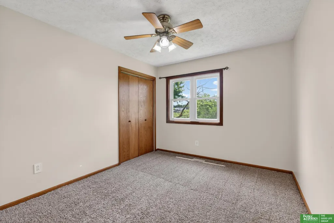
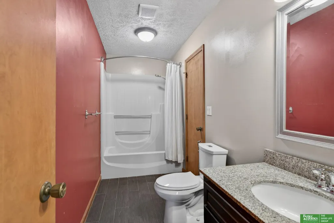
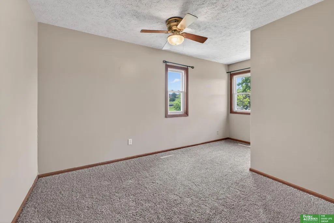
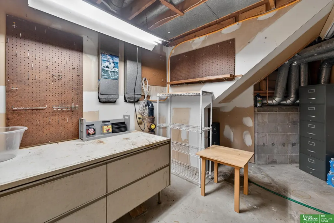
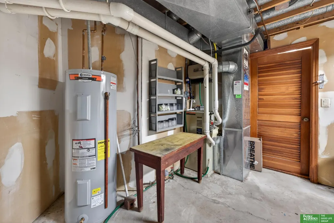
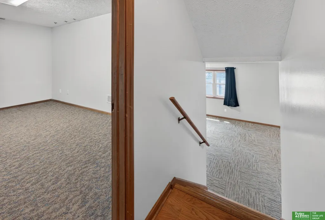
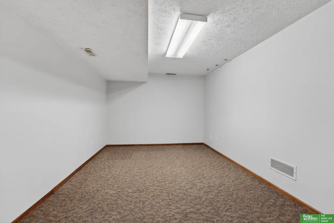
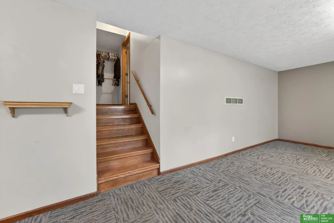
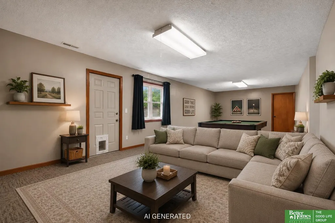
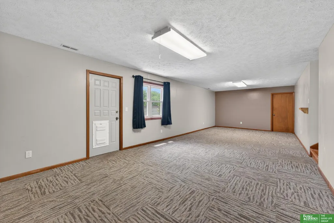
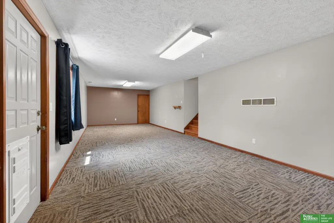
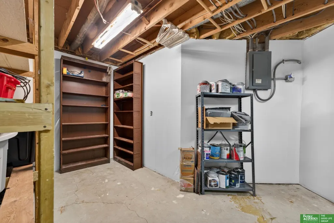
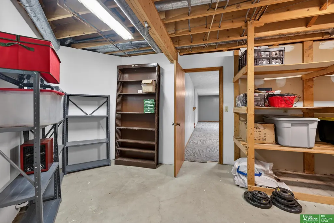
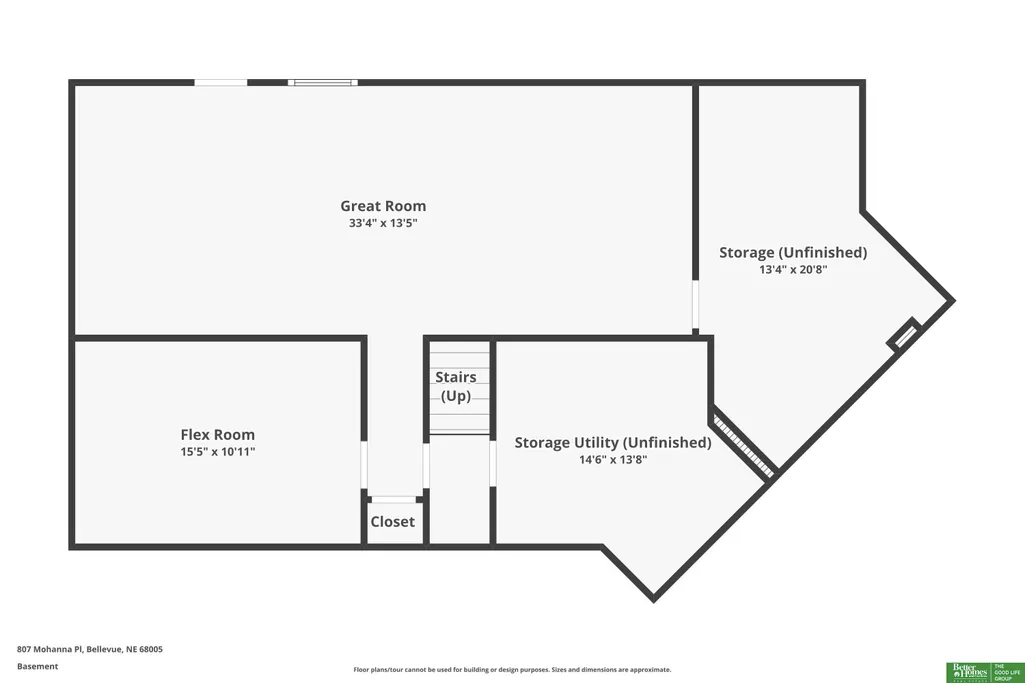
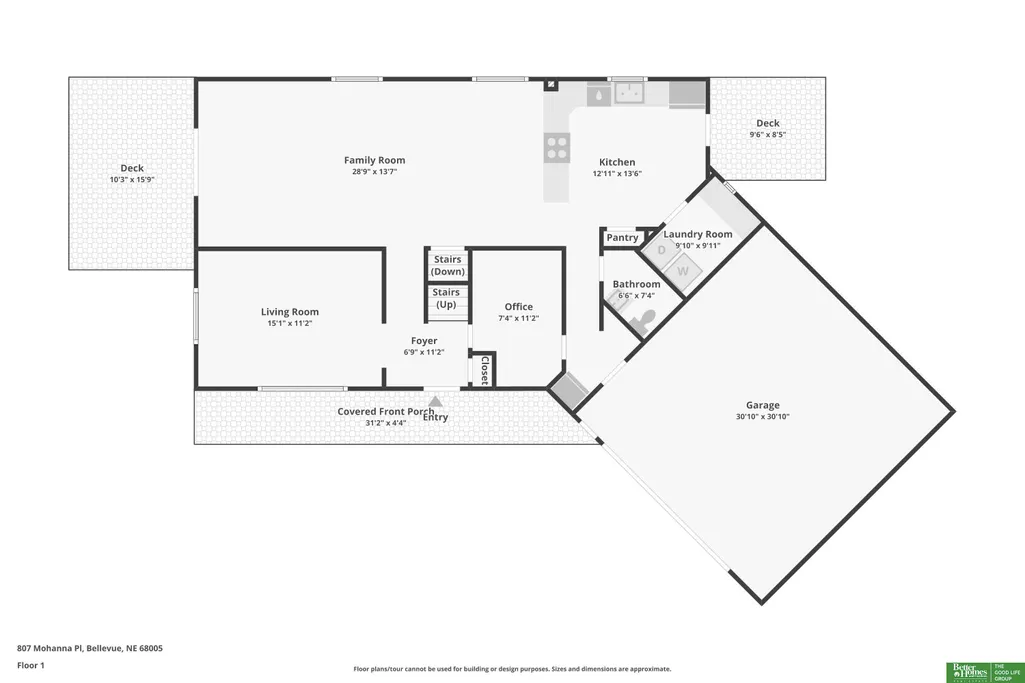
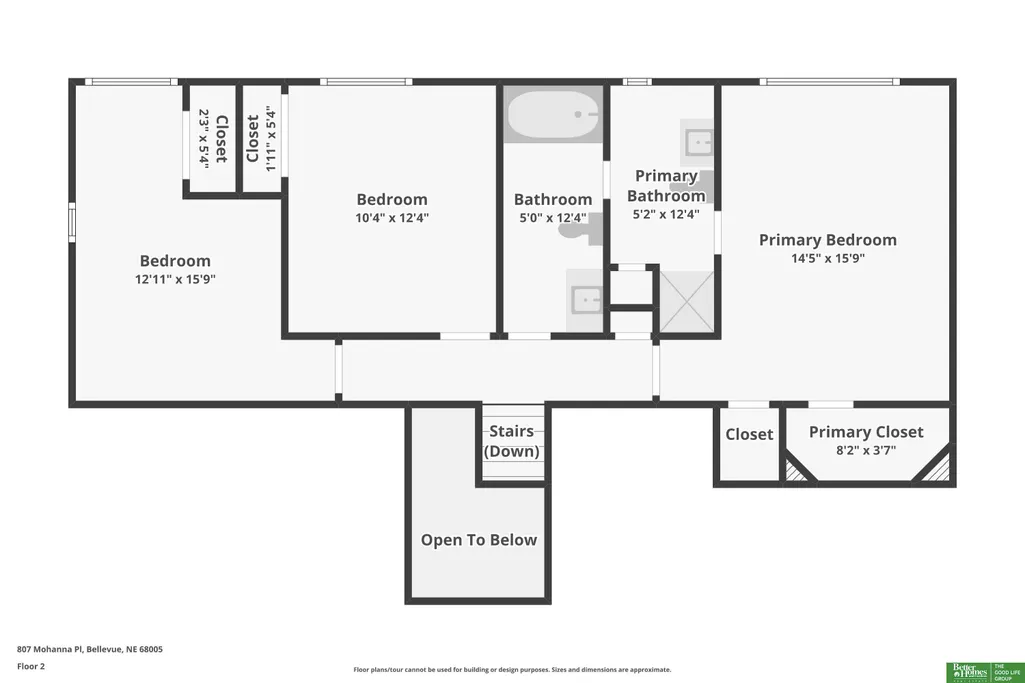
Looking for a move-in ready home with space to spread out in a fantastic Bellevue location? This pre-inspected multi-level home offers nearly 3,000 finished square feet and is tucked away on a quiet cul-de-sac within walking distance to Bellevue East and close to parks, Offutt AFB, and Hwy 75. Inside, you'll find 3 generously sized bedrooms with brand-new carpet, 2.5 bathrooms, and a primary suite featuring two walk-in closets and a beautifully newly tiled shower. The main floor offers convenient laundry and a built-in office space, perfect for working from home or staying organized. Major exterior updates, including a new roof, siding, and windows, provide peace of mind while enhancing curb appeal and energy efficiency. Step outside to a fully fenced backyard with two decks, ideal for entertaining, relaxing, or enjoying summer evenings. A 2-car garage and abundant storage complete this exceptional home. Seller is providing a one-year home warranty for added peace of mind. AMA
| Elementary School | Middle School | High School |
|---|---|---|
| Wake Robin Elementary School | Logan Fontenelle Middle School | Bellevue East High School |
| Price History | |
|---|---|
| 7/8/2026 | Listed $330,000 |
| 7/31/2026 | 5$315,000 |
General Features
| Sewer | Public Sewer |
|---|---|
| Heating | Natural Gas |
| Cooling | Central Air |
| Utilities | Electricity Available |
| Roof | Composition |
| Appliances | Range |
| Garage Spaces | 2 |
| Patio/Porch Features | Porch |
| Construction Materials | Vinyl Siding |
| Year Built | 1978 |
| Levels | Multi-Level |
| Property Subtype | Single Family Residence |
| Tax Year | 2025 |
| Ownership | Fee Simple |
| County | Sarpy |
| New Construction | false |
| Property Type | Residential |
| HOA | false |
| Attached Garage | true |
| Subdivision Name | Jewell Dale |
| Garage Y/N | true |
| Full Baths | 1 |
| Status | PENDING |
| Directions | Please use your preferred GPS. |
| ModificationTimestamp | 2026-08-08T13:30:32.500Z |
| High School | Bellevue East |
| City | Bellevue |
| Senior Community Y/N | false |
| High School District | Bellevue |
| MLS Area | Sarpy |
| Lot Size Units | Square Feet |
| Carport Y/N | false |
| Elementary School | Wake Robin |
| Tax Annual Amount | 5476 |
| Middle/Junior High School | Logan Fontenelle |
| Property Condition | Not New and NOT a Model |
| Building Area Units | Square Feet |
| Primary Bedroom Level | 2nd Floor |
| Living Area Units | Square Feet |
| Standard Status | Pending |
| Occupancy Type | Vacant |
| Middle/Junior School District | Bellevue |
| Elementary School District | Bellevue |
| Legal Description | LOT 6 REPLAT OF LOTS 4, 5 & 6 GARRETT ADDITION |
Interior Features
| Interior Amenities | Ceiling Fan(s) |
|---|---|
| Basement | Walk-Out Access |
| Flooring | Carpet |
| Total Fireplaces | 1 |
| Fireplace Features | Wood Burning Stove |
| Kitchen Level | Main Floor |
| Basement (Y/N) | true |
| Air Conditioning Y/N | true |
| Heating Y/N | true |
| Fireplace Y/N | true |
| Above Grade Finished Area | 1994 |
| Half Baths | 1 |
| 3/4 Baths | 1 |
| Laundry Features | Ceramic Tile Floor |
| Total Bedrooms | 3 |
| Below Grade Finished Area | 932 |
| Living Room Level | Main Floor |
| Main Level Bathrooms | 1 |
| Below Grade Finished Area Unit Type | Square Feet |
| LivingAreaSource | Assessor |
| Above Grade Finished Area Unit Type | Square Feet |
| Kitchen Features | Ceramic Tile Floor |
| Total Baths | 3 |
| Primary Bathroom Features | 3/4 |
| Living Room Features | Wood Floor |
| Bedroom 3 Features | Wall/Wall Carpeting |
| Bedroom 2 Features | Wall/Wall Carpeting |
| Kitchen Area | 110 |
| Kitchen Length | 11 |
| Kitchen Width | 10 |
| RoomBasementArea | 1165 |
| Primary on Main | 120 |
| Second Bedroom Length | 10 |
| Second Bedroom Width | 12 |
| Bedroom 3 Area | 140 |
| Bedroom 3 Length | 10 |
| Bedroom 3 Width | 14 |
| Family Room Area | 208 |
| Family Room Length | 13 |
| Living Room Area | 165 |
| Living Room Length | 15 |
| Living Room Width | 11 |
| Primary Bedroom Area | 176 |
| Primary Bedroom Features | Wall/Wall Carpeting |
| Primary Bedroom Length | 16 |
| Primary Bedroom Width | 11 |
| Family Room Width | 16 |
| Family Room Level | Main Floor |
| Family Room Features | Wood Floor |
| Bedroom 3 Level | 2nd Floor |
| Second Bedroom Level | 2nd Floor |
Exterior Features
| Fencing | Wood |
|---|---|
| Parking Features | Attached |
| Lot Features | Up to 1/4 Acre. |
| Water Source | Public |
| Total Parking | 2 |
| Foundation Details | Block |
| Building Area Total | 2926 |
| Lot Dimensions | .159 |
| Lot Size Acres | 0.159 |
| Lot Size Source | Assessor |
| Covered Spaces | 2 |
Amenities
- Foreclosure
- Views
- Short Sale
- New Construction
- Adult 55+
- Lease To Own
- No HOA Fees
- Furnished
- Primary On Main
- Air Conditioning
- Seller Finance
- Green
- Fixer Upper
- Horse
- Golf
- Fireplace
- Deck
- Garage
- Basement
- Pool
Property vs Single Family Average in 68005
Price
Taxes
Year Built
In The Neighborhood
Primary On Main
Bellevue
$ 320,000
- Type
- Single Family
- Size
- 1,887 SqFt
- Rooms
- 4 Beds + 3 Baths
Keller Williams Greater Omaha
 This data is from various Participants of the Great Plains REALTORS® Multiple Listing Service Inc Internet Data Exchange; is for consumers personal, non-commercial use and may not be used for any purpose other than to identify prospective properties consumers may be interested in purchasing; the listing broker is listed on each listing; the information is deemed reliable but not guaranteed, and is copyrighted ©2026 Great Plains REALTORS® Multiple Listing Service, Inc. Information is
