
Primary on Main




Address
4879 Lake Shore Drive, Tekamah, NE
Price
$ 129,000
Property Attributes
- ID#22612467
- TypeSingle Family
- Listing Status ACTIVE
- CountyBurt
- CityTekamah
- AreaBurt
- NeighborhoodHarbor 671
- Zip68061
- StyleRanch, Other
- Year Built1974
- Taxes$ 1110
- Price$ 129,000
- Bedrooms3
- Full Bathrooms3
- Half Bathrooms0
- Sqr Footage2128
- Lot Size0.28 Acres
Data Source:
Great Plains Regional MLS
Property Description
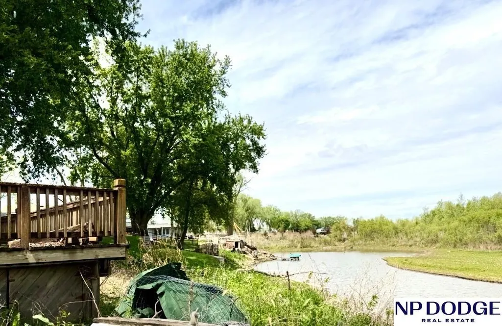
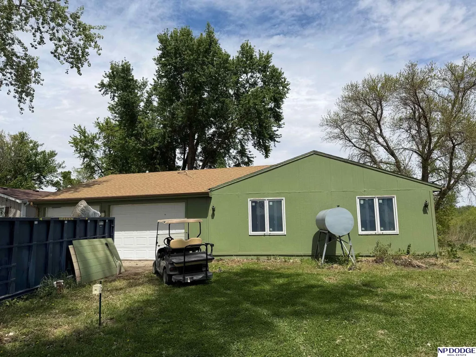
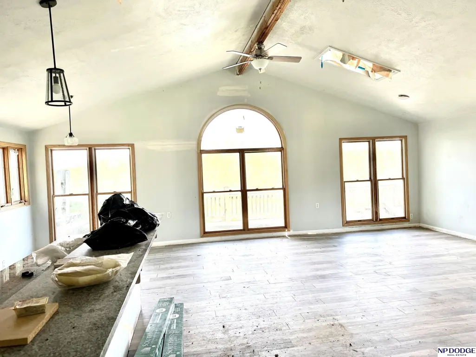
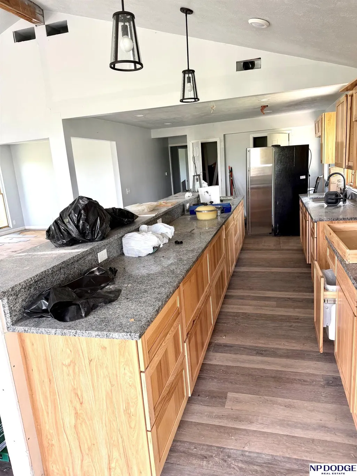
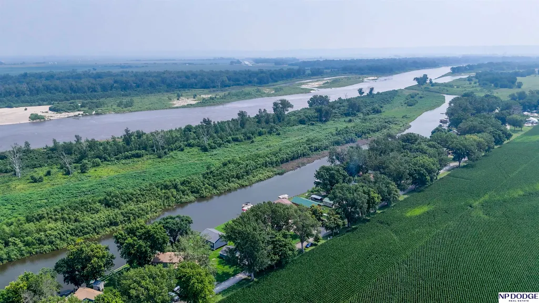
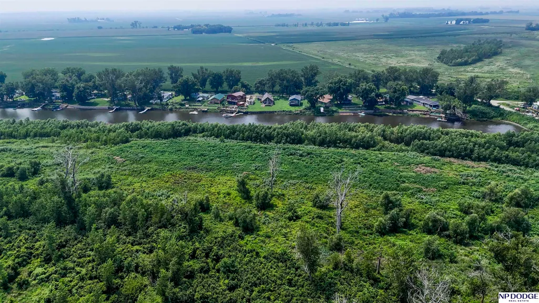
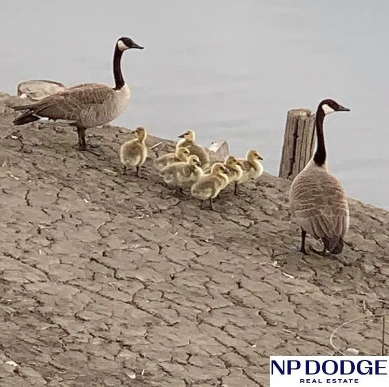
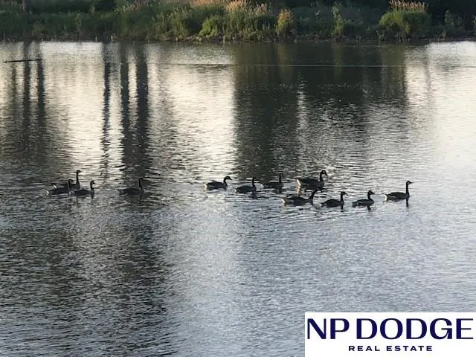
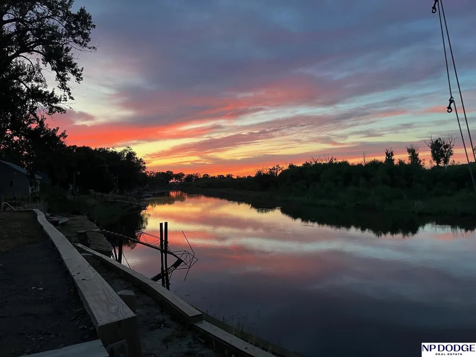
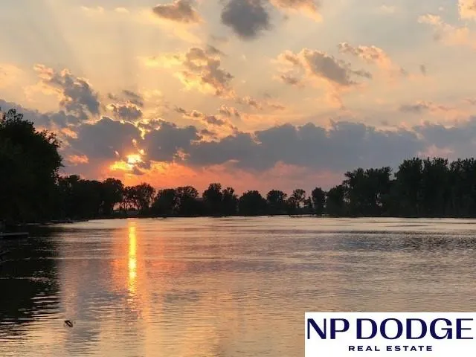
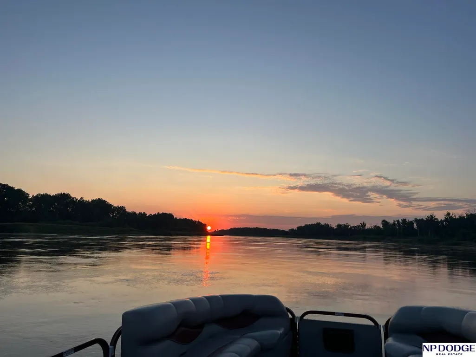
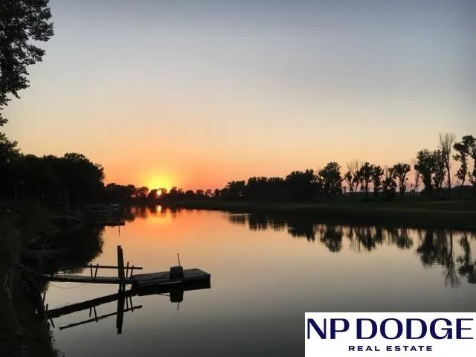
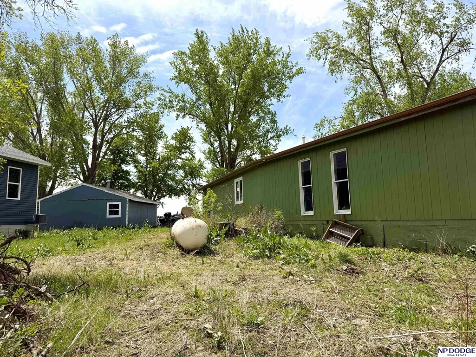
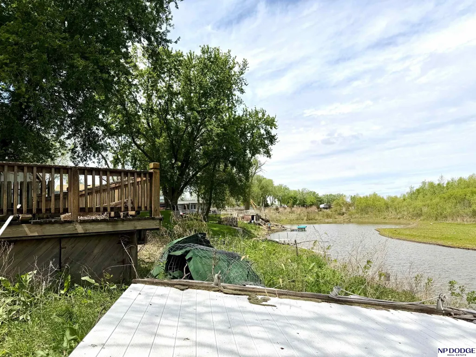
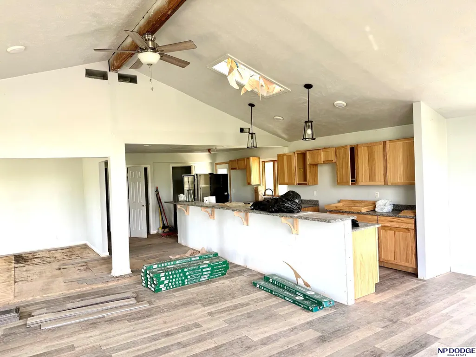
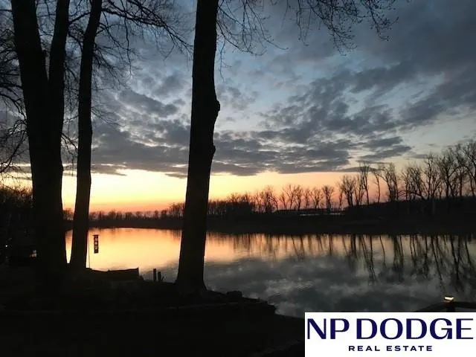
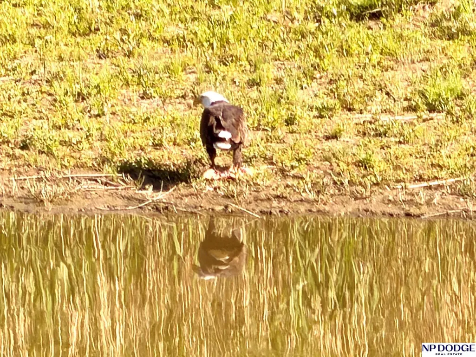
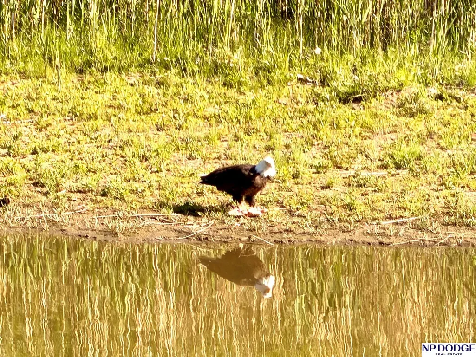
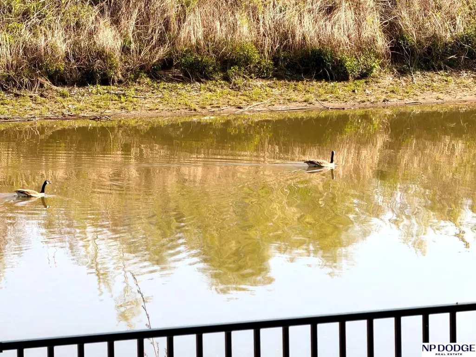
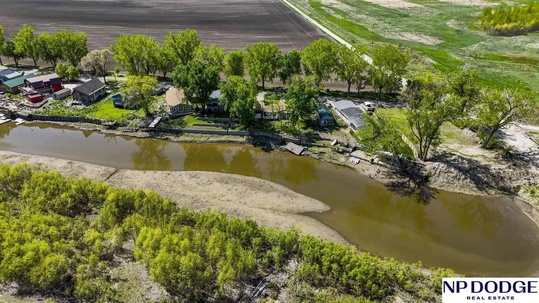
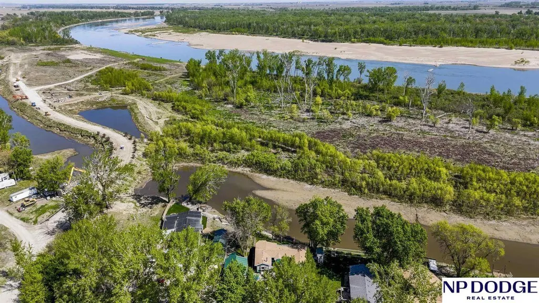
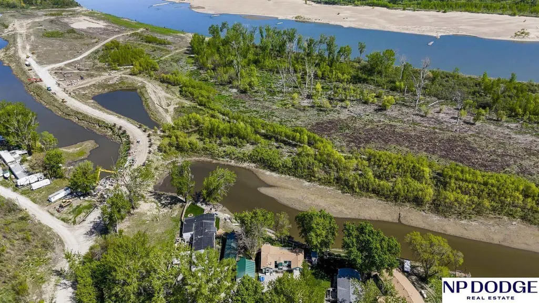
Psst… here’s your chance to own AFFORDABLE waterfront property! This Harbor 671 ranch is a project home with BIG upside in an unbeatable location. Nestled on a quiet oxbow off the Missouri River, enjoy peaceful surroundings, stunning water views, and abundant wildlife right outside your door. Watch migrations, listen to the river, and take advantage of nearby water activities. Recent updates include granite countertops, kitchen cupboards, siding, and a 3-year-old roof—giving you a solid start to build your vision. Whether you’re dreaming of a weekend getaway or full-time retreat, this is your opportunity to create something special. Conveniently located about an hour from both Omaha and Sioux City!
| Elementary School | Middle School | High School |
|---|---|---|
| Tekamah Elementary School | Tekamah Middle School | Tekamah High School |
| Price History | |
|---|---|
| 5/6/2026 | Listed $229,000 |
| 6/22/2026 | 8$210,000 |
| 6/28/2026 | 31$145,000 |
| 8/3/2026 | 11$129,000 |
General Features
| Sewer | Septic Tank |
|---|---|
| Heating | Propane |
| Cooling | Central Air |
| Utilities | Electricity Available |
| Roof | Composition |
| Appliances | Range |
| HOA Fee | 650 |
| Garage Spaces | 2 |
| Association Fee Includes | Security |
| Patio/Porch Features | Deck |
| Architectural Style | Ranch |
| Construction Materials | Wood Siding |
| Year Built | 1974 |
| Property Subtype | Single Family Residence |
| Tax Year | 2025 |
| Ownership | Fee Simple |
| Waterfront Features | River Front |
| Assoc Fee Paid Per | Annually |
| County | Burt |
| New Construction | false |
| Property Type | Residential |
| HOA | true |
| Attached Garage | true |
| Subdivision Name | Harbor 671 |
| Garage Y/N | true |
| Full Baths | 1 |
| Status | ACTIVE |
| Directions | Use GPS |
| ModificationTimestamp | 2026-08-13T18:50:46.200Z |
| High School | Tekamah |
| City | Tekamah |
| Association Name | Harbor 671 Association |
| Senior Community Y/N | false |
| High School District | Tekamah/Herman |
| MLS Area | Burt |
| Lot Size Units | Square Feet |
| Lot Size Square Feet | 121968 |
| Carport Y/N | false |
| Elementary School | Tekamah |
| Tax Annual Amount | 1110 |
| Middle/Junior High School | Tekamah |
| Property Condition | Not New and NOT a Model |
| Building Area Units | Square Feet |
| Primary Bedroom Level | Main Floor |
| Living Area Units | Square Feet |
| Standard Status | Active |
| Occupancy Type | Owner |
| Middle/Junior School District | Tekamah/Herman |
| Elementary School District | Tekamah/Herman |
| Legal Description | L6 HARBOR 671 SUB 7-21-12 ARIZONA TWP |
Interior Features
| Interior Amenities | High Ceilings |
|---|---|
| Flooring | Laminate |
| Kitchen Level | Main Floor |
| Basement (Y/N) | false |
| Air Conditioning Y/N | true |
| Heating Y/N | true |
| Window Features | Skylight(s) |
| Fireplace Y/N | false |
| Above Grade Finished Area | 2128 |
| 3/4 Baths | 1 |
| Laundry Features | Laminate Flooring |
| Total Bedrooms | 3 |
| Main Level Bathrooms | 2 |
| Below Grade Finished Area Unit Type | Square Feet |
| LivingAreaSource | Assessor |
| Above Grade Finished Area Unit Type | Square Feet |
| Kitchen Features | Skylight |
| Total Baths | 3 |
| 1/2 Baths | 1 |
| Primary Bathroom Features | 3/4 |
| Bedroom 2 Features | Walk-In Closet(s) |
| Dining Room Features | Cath./Vaulted Ceiling |
| Kitchen Area | 112 |
| Kitchen Length | 16 |
| Kitchen Width | 7 |
| Primary on Main | 132 |
| Second Bedroom Length | 12 |
| Second Bedroom Width | 11 |
| Bedroom 3 Area | 108 |
| Bedroom 3 Length | 12 |
| Bedroom 3 Width | 9 |
| Dining Room Area | 14 |
| Dining Room Width | 11 |
| Primary Bedroom Area | 168 |
| Primary Bedroom Features | Walk-In Closet(s) |
| Primary Bedroom Length | 14 |
| Primary Bedroom Width | 12 |
| Dining Room Level | Main Floor |
| Dining Room Area | 154 |
| Bedroom 3 Level | Main Floor |
| Second Bedroom Level | Main Floor |
Exterior Features
| Exterior Amenities | Lake Use |
|---|---|
| Fencing | None |
| Parking Features | Attached |
| Lot Features | Over 1/4 up to 1/2 Acre |
| Water Source | Public |
| Total Parking | 2 |
| Lot Size Area | 121968 |
| Foundation Details | Other |
| Building Area Total | 2128 |
| Lot Dimensions | .28 Ac |
| Lot Size Acres | 0.28 |
| Lot Size Source | Assessor |
| Waterfront Y/N | true |
| Covered Spaces | 2 |
Amenities
- Foreclosure
- Views
- Short Sale
- New Construction
- Adult 55+
- Lease To Own
- No HOA Fees
- Furnished
- Primary On Main
- Air Conditioning
- Seller Finance
- Green
- Fixer Upper
- Horse
- Golf
- Fireplace
- Deck
- Garage
- Basement
- Pool
Property vs Single Family Average in 68061
Price
Taxes
Year Built
 This data is from various Participants of the Great Plains REALTORS® Multiple Listing Service Inc Internet Data Exchange; is for consumers personal, non-commercial use and may not be used for any purpose other than to identify prospective properties consumers may be interested in purchasing; the listing broker is listed on each listing; the information is deemed reliable but not guaranteed, and is copyrighted ©2026 Great Plains REALTORS® Multiple Listing Service, Inc. Information is
