
Primary on Main

Address
10005 S 180th Avenue Circle, Omaha, NE
Price
$ 554,900
Property Attributes
- ID#22600588
- TypeSingle Family
- Listing Status PENDING
- CountySarpy
- CityOmaha
- AreaSarpy
- NeighborhoodBridgeport
- Zip68136
- StyleRanch, Traditional, Other
- Year Built2025
- Taxes$ 948
- Price$ 554,900
- Bedrooms4
- Full Bathrooms3
- Half Bathrooms0
- Sqr Footage2671
- Lot Size0.22 Acres
Data Source:
Great Plains Regional MLS
Property Description
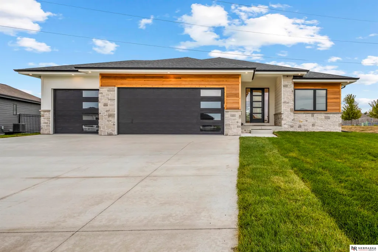
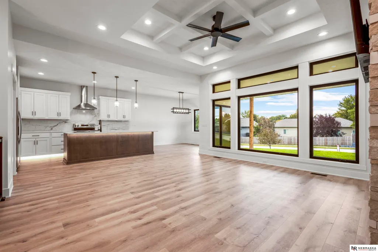
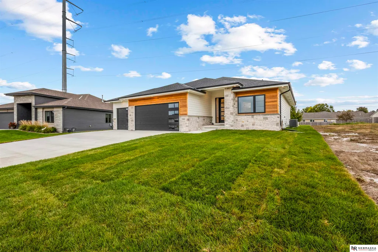
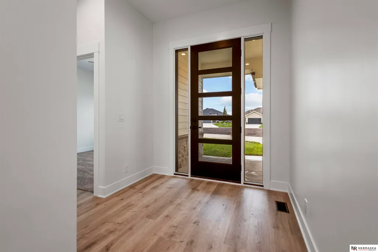
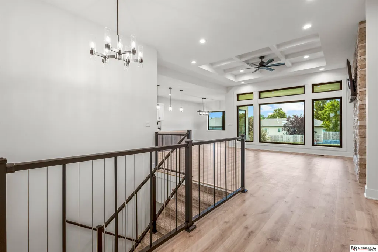
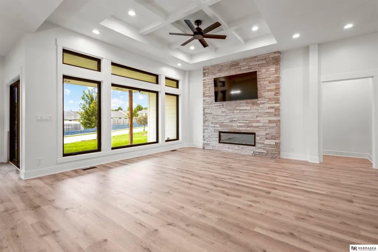
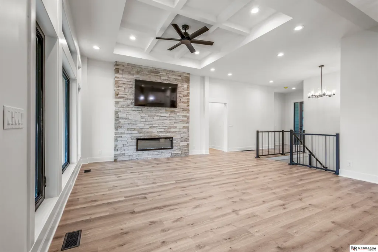
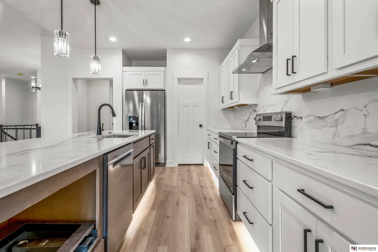
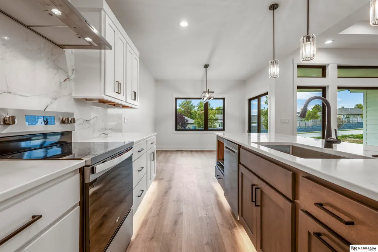
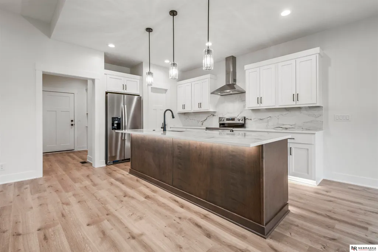
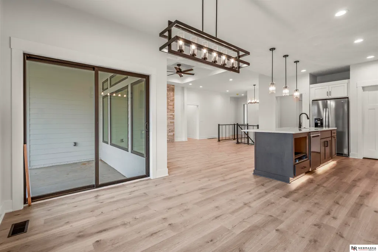
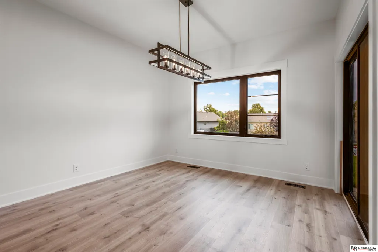
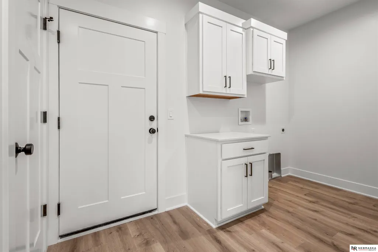
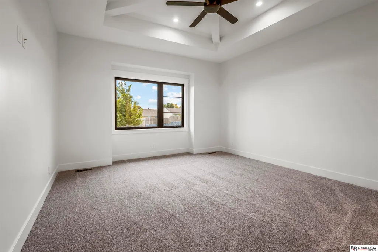
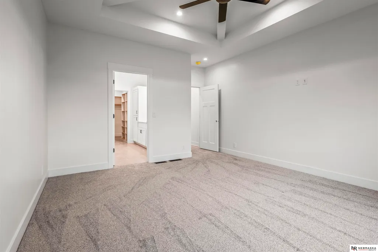
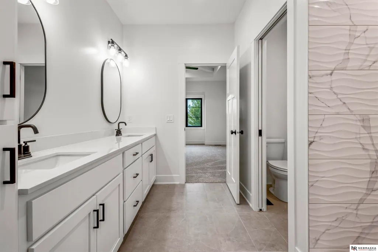
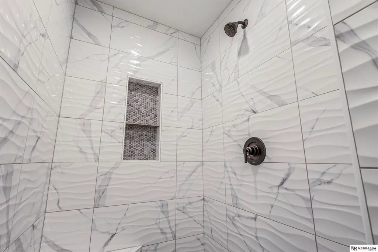
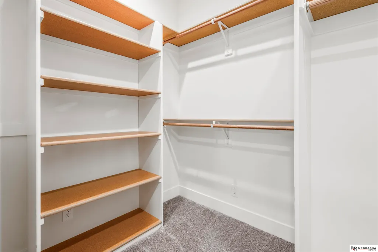
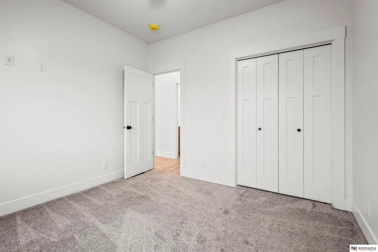
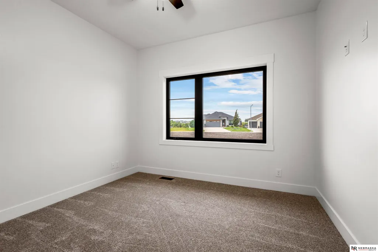
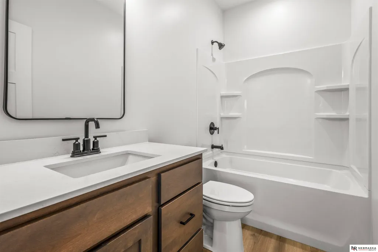
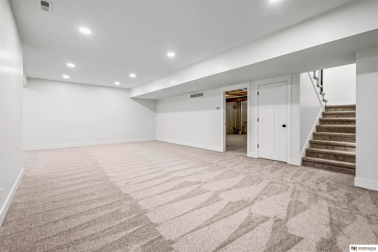
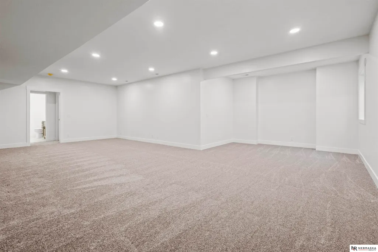
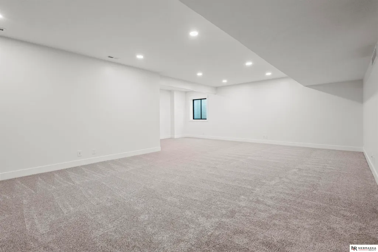
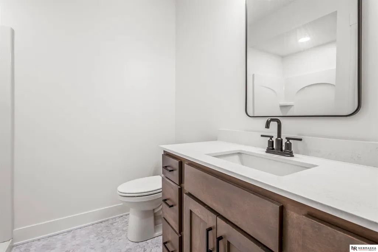
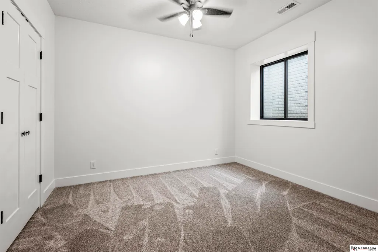
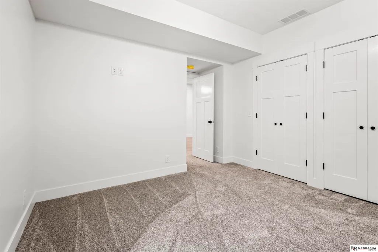
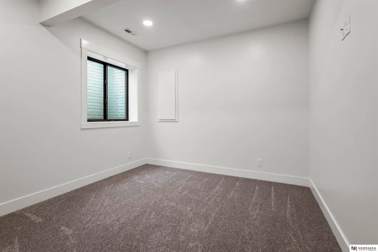
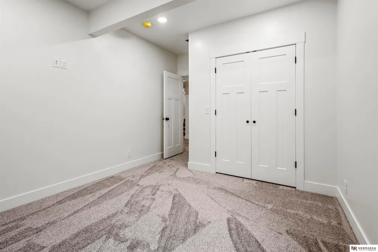
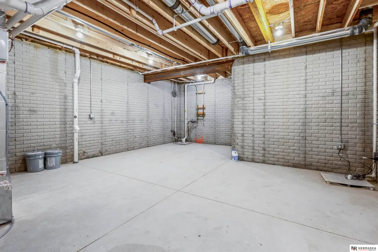
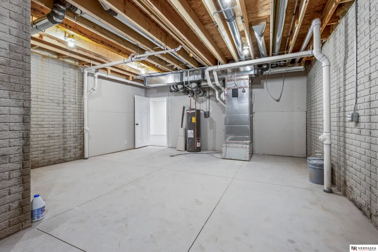
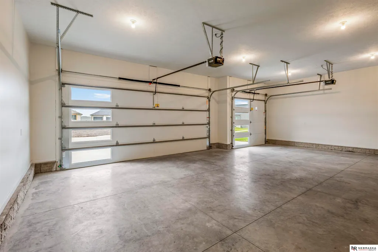
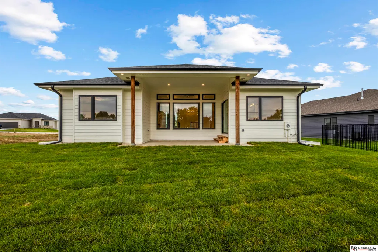
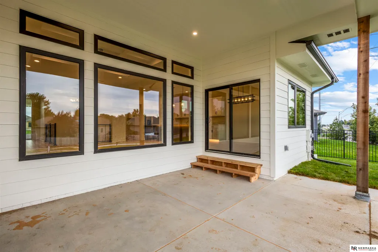
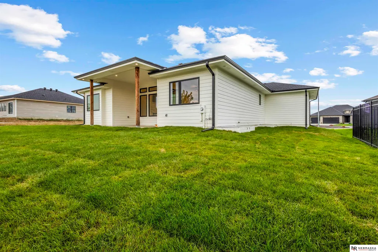
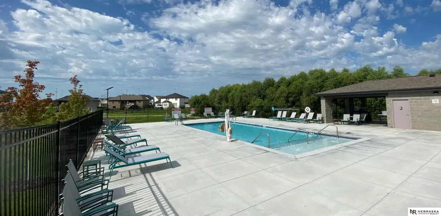
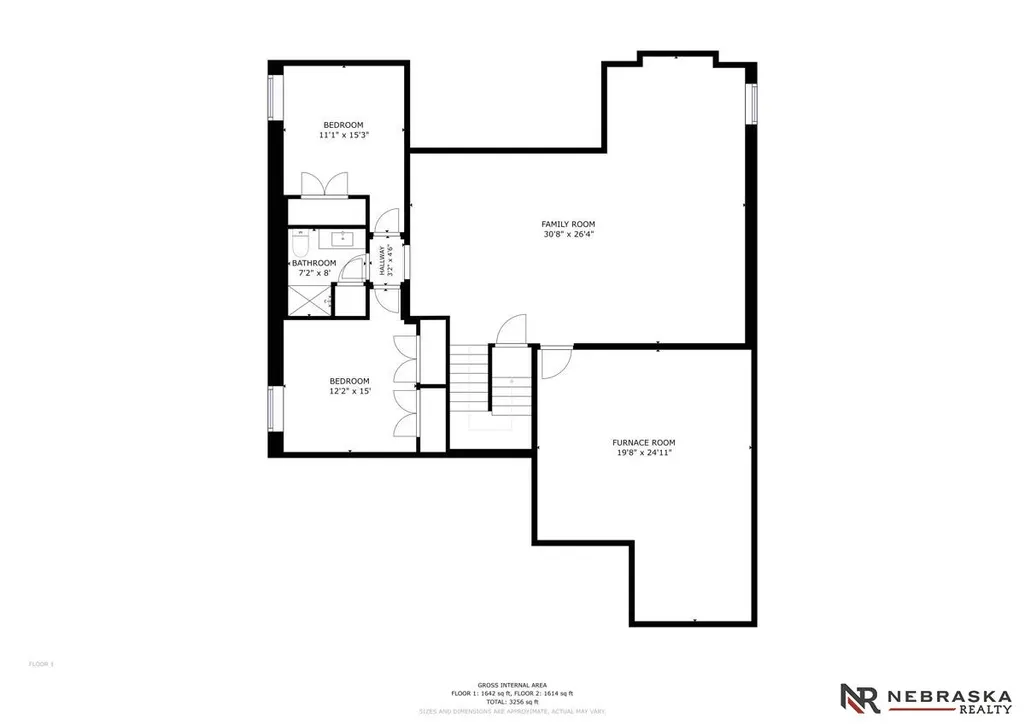
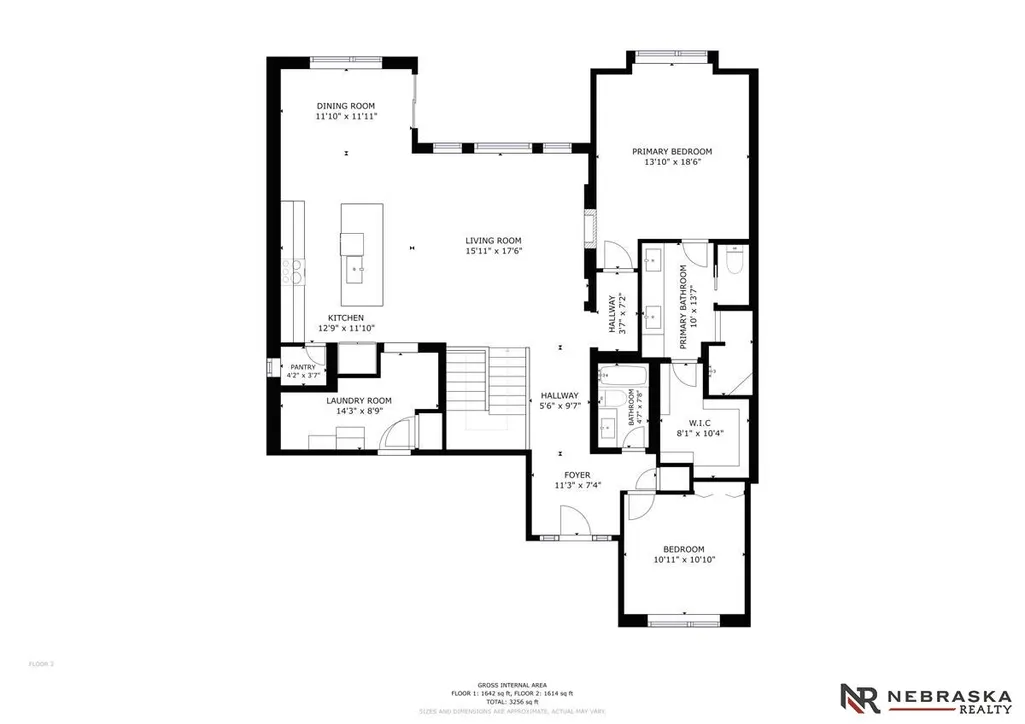
FENCE TO BE INSTALLED BEFORE CLOSING! Welcome to this beautifully maintenance-free home located in Bridgeport. This 4-bedroom, 3-bathroom home features a 3-car garage and a fully finished basement. Enjoy high-end finishes throughout, tall ceilings, custom features, large windows that fill the home with natural light, and a stunning kitchen perfect for entertaining. Downstairs, you will find a bright and inviting space ideal for entertaining or a second living area; featuring 2-bedrooms and a full bathroom, there's plenty of room for family, guests, and even a home office. Step outside to the covered patio, perfect for enjoyment. Additional features include underground sprinkler for easy maintenance. The HOA provides true low-maintenance living, including lawn care, snow removal, trash service, and access to the neighborhood pool and trails. Don’t miss this exceptional opportunity brought to you by Nebraska Dream Home Builders!
| Elementary School | Middle School | High School |
|---|---|---|
| Aspen Creek Elementary School | Aspen Creek Middle School | Gretna High School |
| Price History | |
|---|---|
| 1/7/2026 | Listed $565,000 |
| 2/11/2026 | 2$554,900 |
General Features
| Sewer | Public Sewer |
|---|---|
| Heating | Natural Gas |
| Cooling | Central Air |
| Utilities | Electricity Available |
| Roof | Composition |
| Appliances | Range |
| HOA Fee | 150 |
| Garage Spaces | 3 |
| Association Fee Includes | Maintenance Grounds |
| Patio/Porch Features | Patio |
| Architectural Style | Ranch |
| Construction Materials | Stone |
| Year Built | 2025 |
| Property Subtype | Single Family Residence |
| Tax Year | 2023 |
| Ownership | Fee Simple |
| Assoc Fee Paid Per | Monthly |
| County | Sarpy |
| New Construction | true |
| Property Type | Residential |
| HOA | true |
| Attached Garage | true |
| Subdivision Name | Bridgeport |
| Garage Y/N | true |
| Full Baths | 3 |
| Status | PENDING |
| Directions | Take 180th south from Cornhusker to Laquinta Street. Turn right on Laquinta and right again onto 180th Ave Circle. |
| ModificationTimestamp | 2026-04-13T19:49:40.700Z |
| High School | Gretna |
| City | Omaha |
| Association Name | Bridgeport |
| Senior Community Y/N | false |
| High School District | Gretna |
| MLS Area | Sarpy |
| Lot Size Units | Square Feet |
| Lot Size Square Feet | 9236 |
| Carport Y/N | false |
| Elementary School | Aspen Creek |
| Tax Annual Amount | 948.87 |
| Middle/Junior High School | Aspen Creek |
| Property Condition | Under Construction |
| Virtual Tour | https://my.matterport.com/show/?m=8amuqLQAHGX |
| Building Area Units | Square Feet |
| Primary Bedroom Level | Main Floor |
| Living Area Units | Square Feet |
| Builder Name | Nebraska Dream Home Builder |
| Standard Status | Pending |
| Occupancy Type | Vacant |
| Middle/Junior School District | Gretna |
| Elementary School District | Gretna |
| Legal Description | Lot 28, Bridgeport |
Interior Features
| Interior Amenities | High Ceilings |
|---|---|
| Basement | Daylight |
| Flooring | Carpet |
| Total Fireplaces | 1 |
| Fireplace Features | Electric |
| Kitchen Level | Main Floor |
| Basement (Y/N) | true |
| Air Conditioning Y/N | true |
| Heating Y/N | true |
| Window Features | LL Daylight Windows |
| Fireplace Y/N | true |
| Above Grade Finished Area | 1632 |
| Total Bedrooms | 4 |
| Below Grade Finished Area | 1039 |
| Main Level Bathrooms | 2 |
| Below Grade Finished Area Unit Type | Square Feet |
| LivingAreaSource | Plans |
| Above Grade Finished Area Unit Type | Square Feet |
| Total Baths | 3 |
| Primary Bathroom Features | Full |
| Kitchen Area | 243.1563 |
| Kitchen Length | 11.625 |
| Kitchen Width | 20.9167 |
| RoomBasementArea | 1446 |
| Primary on Main | 121 |
| Second Bedroom Length | 11 |
| Second Bedroom Width | 11 |
| Bedroom 3 Area | 128.6233 |
| Bedroom 3 Length | 11.5833 |
| Bedroom 3 Width | 11.1042 |
| Bedroom 4 Area | 120.8889 |
| Bedroom 4 Length | 10.6667 |
| Bedroom 4 Width | 11.3333 |
| Primary Bedroom Area | 202.5 |
| Primary Bedroom Length | 13.5 |
| Primary Bedroom Width | 15 |
| Bedroom 4 Level | Basement |
| Bedroom 3 Level | Basement |
| Second Bedroom Level | Main Floor |
Exterior Features
| Fencing | None |
|---|---|
| Parking Features | Attached |
| Lot Features | Up to 1/4 Acre. |
| Water Source | Public |
| Total Parking | 3 |
| Lot Size Area | 9236 |
| Foundation Details | Concrete Perimeter |
| Building Area Total | 2671 |
| Lot Dimensions | 149.94 x 68.38 x 130.68 x 70 |
| Lot Size Acres | 0.22 |
| Road Surface Type | Paved |
| Lot Size Source | Other |
| Covered Spaces | 3 |
Amenities
- Foreclosure
- Views
- Short Sale
- New Construction
- Adult 55+
- Lease To Own
- No HOA Fees
- Furnished
- Primary On Main
- Air Conditioning
- Seller Finance
- Green
- Fixer Upper
- Horse
- Golf
- Fireplace
- Deck
- Garage
- Basement
- Pool
Property vs Single Family Average in 68136
Price
Taxes
Year Built
In The Neighborhood
Primary On Main
Gretna
$ 526,845
- Type
- Single Family
- Size
- 2,140 SqFt
- Rooms
- 4 Beds + 3 Baths
eXp Realty LLC
Primary On Main
Gretna
$ 606,692
- Type
- Single Family
- Size
- 3,263 SqFt
- Rooms
- 4 Beds + 4 Baths
Synergy Real Estate & Dev Corp
Primary On Main
Omaha
$ 729,570
- Type
- Single Family
- Size
- 3,567 SqFt
- Rooms
- 4 Beds + 3 Baths
eXp Realty LLC
New Construction
Omaha
$ 752,997
- Type
- Single Family
- Size
- 4,123 SqFt
- Rooms
- 6 Beds + 5 Baths
eXp Realty LLC
Primary On Main
Omaha
$ 890,041
- Type
- Single Family
- Size
- 4,708 SqFt
- Rooms
- 6 Beds + 5 Baths
Synergy Real Estate & Dev Corp
Primary On Main
Omaha
$ 824,767
- Type
- Single Family
- Size
- 2,975 SqFt
- Rooms
- 4 Beds + 4 Baths
Synergy Real Estate & Dev Corp
 This data is from various Participants of the Great Plains REALTORS® Multiple Listing Service Inc Internet Data Exchange; is for consumers personal, non-commercial use and may not be used for any purpose other than to identify prospective properties consumers may be interested in purchasing; the listing broker is listed on each listing; the information is deemed reliable but not guaranteed, and is copyrighted ©2026 Great Plains REALTORS® Multiple Listing Service, Inc. Information is
